This is a carousel with tiles that activate property listing cards. Use the previous and next buttons to navigate.
1/6
$576,852
This is a carousel with tiles that activate property listing cards. Use the previous and next buttons to navigate.
1/6
Property Description
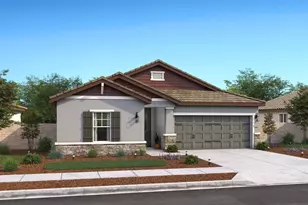
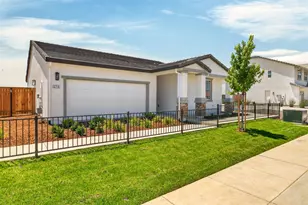
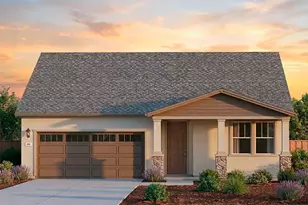
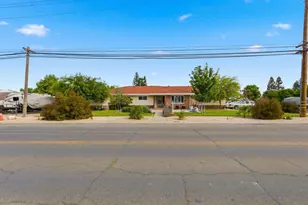
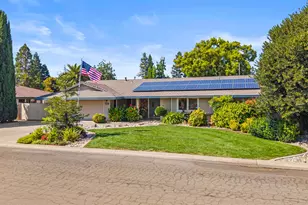
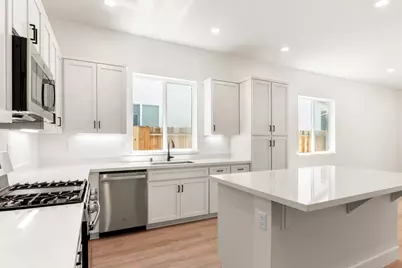
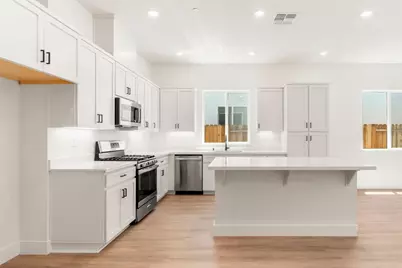
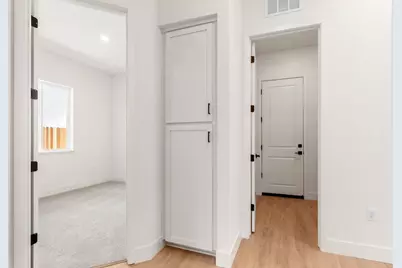
Henson Ranch The Orchard Collection Plan 1780 Yuba City New construction. Single-story. No HOA. No Mello-Roos. Ready for you to personalize. Welcome to Plan 1780 at Henson Ranch a thoughtfully designed 1,780 sq. ft. home offering 4 bedrooms, 3 full bathrooms, and a 2-car garage in one of Yuba City's newest master-planned communities. The open-concept layout centers around a spacious kitchen with modern appliances and extended counter space built for real life, whether that's a weeknight dinner or a weekend gathering. The living and dining areas flow naturally, keeping everyone connected without sacrificing function. What sets this plan apart: two primary suites, each with a walk-in closet and private en-suite bathroom. Whether you're accommodating multi-generational family, frequent guests, or simply want the flexibility of two ownership-level spaces, this layout delivers options most single-story homes don't. The additional bedrooms adapt easily home office, nursery, guest room, or whatever your life requires right now. Personalize it. Depending on construction timeline, buyers may have the opportunity to select certain interior finishes and make it yours before move-in. Henson Ranch sits with convenient access to Hwy 20, nearby schools, shopping, and dining everything you need without the overhead costs that come with HOA fees or Mello-Roos tax assessments. No HOA. No Mello-Roos. Just a well-built home in a well-planned community.
Full Property Details
Full Property Details for 1094 Wayne Wy #Lot95
General
- Price: $576,852
- Status: Active
- Type: Single Family
- Source: METROLIST_Cali
- MLS ID: 226067587
- Updated: 9/24/2026
- Added to Site: 137 day(s) ago
Interior
- Appliances: Free Standing Gas Range, Dishwasher, Microwave
- Flooring: Carpet, Laminate, Vinyl
Rooms
Bathrooms
- Total Bathrooms: 3
- Full Bathrooms: 3
- Bathroom Features: Shower Stall(s), Double Sinks
- Primary Bathroom: Shower Stall(s), Double Sinks
Bedrooms
- Total Bedrooms: 4
- Primary Bedroom: Walk-In Closet
Other Rooms
- Kitchen: Island
- Dining Room: Dining/Family Combo
- Laundry: Cabinets, Inside Room
Parking
- Garage: Yes
- Garage Spaces: 2
- Parking: Attached
Location
- County: Sutter
- Subdivision: Henson Ranch
- Cross Streets: Ethel Drive
- Driving Directions: Highway 20 to N George Washington Blvd. Turn Right and Turn right again on Colusa Frontage Rd. Turn Left on Hooper Rd. Model Home and Sales Office will be on your right. Use 1139 Hooper Rd for directions in Google Maps.
- Direction Faces: West
School Information
- School District: Sutter
- Elem School District: Yuba City Unified
- Midd School District: Yuba City Unified
- High School District: Yuba City Unified
Heating & Cooling
- Cooling Type: Central
- Heating Type: Central
- Heating Fuel: Central
Utilities
- Sewer: Sewer in Street
- Water: Public, Meter on Site, Meter Paid
- Utility Description: Electric, Sewer In & Connected, Internet Available, Solar, Underground Utilities, Natural Gas Connected
Structural Information
- Architectural Style: One Story Craftsman, Farmhouse
- Builder: Westline Homes
- Construction: Stucco, Frame
- Basement: Yes
- Foundation: Slab
- Roof: Tile
- Windows: Dual Pane Full
- Stories/Levels: 1
- Square Feet: 1,780
- Sq. Ft. Source: Builder
Lot Features
- Lot Size (Acres): 0.1326
- Lot Size (Sq. Ft.): 5,775
- Street/Road Desc.: Asphalt
- Road Maintenance: Public Maintained Road
- Irrigation System: None
- Topography: Level
- Zoning: R
- Lot Description: Auto Sprinkler Front, Landscape Front, Low Maintenance
- Fencing (Description): Back Yard, Fenced
Disclosures and Reports
- Special Conditions: None
- APN: 062-440-095-000
Listed by Next Real Estate Group Inc.
Get Pre-Approved Today
Schools
Schools serving 1094 Wayne Wy #Lot95
School District:Yuba City Unified School District
| Name | Grades | Distance |
|---|---|---|
Tierra Buena Elementary School 1794 Villa Avenue, Yuba City, CA 95993 | K-8 | 0.7 mi |
River Valley High School 801 El Margarita Road, Yuba City, CA 95993 | 9-12 | 0.5 mi |
Disclaimer:
School attendance boundaries provided by ATTOM Data Solutions and are for reference only. Contact the school directly to verify enrollment eligibility.
Price & Sales History for 1094 Wayne Wy #Lot95
Date
Details
Price
Change
Source
9/24/2026
Price Increased
$576,852
4.32%
MLS
5/28/2026
Listed
$552,950
—
MLS
Disclaimer: Historical sales information is derived from public records provided by the county offices. Information is not guaranteed and should be independently verified.
Tax History
Tax History for 1094 Wayne Wy #Lot95
Year
Property Taxes
Change
Tax Assessment
Change
2025
$877
3%
$68,502
2%
2024
$851
—
$67,159
—
Disclaimer: Historical tax information is derived from public records provided by the county offices. Information is not guaranteed and should be independently verified.
Estimate the Cost
Estimate the Cost for 1094 Wayne Wy #Lot95
1094 Wayne Way #Lot95, Yuba City, CA 95993 (MLS# 226067587) is a Single Family property with 4 bedrooms and 3 full bathrooms. 1094 Wayne Way #Lot95 is currently listed for $576,852 and was received on May 28, 2026. Want to learn more about 1094 Wayne Way #Lot95? Do you have questions about finding other Single Family real estate for sale in Yuba City? You can browse all Yuba City real estate or contact a Coldwell Banker agent to request more information.