This is a carousel with tiles that activate property listing cards. Use the previous and next buttons to navigate.
1/28
$465,000 Just Listed
This is a carousel with tiles that activate property listing cards. Use the previous and next buttons to navigate.
1/28
Property Description
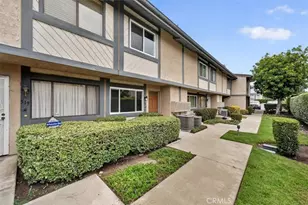
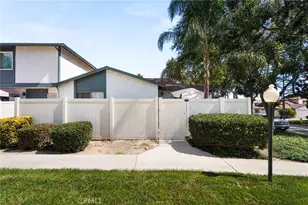
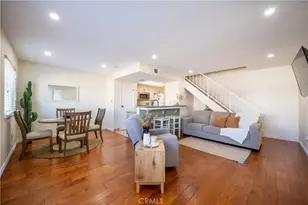
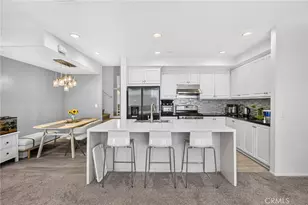
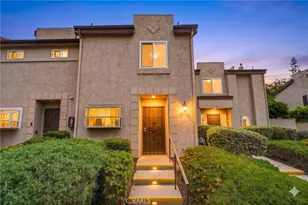
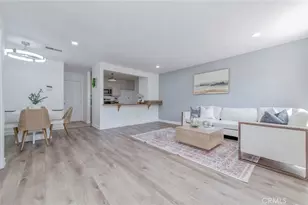
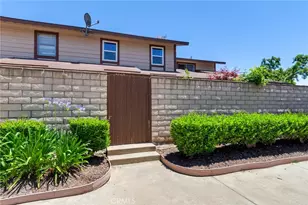
Beautifully Upgraded Ontario Condo with Private Patio & Resort-Style Amenities! Welcome to this inviting two-story residence offering 2 bedrooms, 1.5 bathrooms, approximately 1,088 square feet of thoughtfully designed living space, and a 2-car garage. Step inside to discover an attractive, move-in-ready interior featuring updated flooring, a beautifully remodeled kitchen with stylish cabinetry, modern countertops, stainless steel appliances, and a convenient breakfast bar overlooking the living area. The spacious living room offers a comfortable setting for relaxing or entertaining, while the adjoining dining area creates a natural gathering space. Upstairs, you'll find two generously sized bedrooms and a beautifully updated bathroom featuring contemporary finishes and a shower/tub combination. Enjoy your own private enclosed patio, ideal for morning coffee, outdoor dining, or unwinding at the end of the day. Residents also enjoy access to community amenities, including a swimming pool and tennis courts. With extensive interior upgrades, functional living spaces, and indoor-outdoor enjoyment, this home offers an exceptional opportunity to enjoy comfortable Southern California living. Schedule your private showing and experience everything this home has to offer!
Full Property Details
Full Property Details for 1109 W Francis St #H
General
- Price: $465,000
- Status: Active
- Type: Condo
- Source: CLAW
- MLS ID: 26999173
- Updated: 10/9/2026
- Added to Site: 2 day(s) ago
Interior
- Rooms/Areas: Patio Enclosed
- Eating Areas: In Kitchen
- Cooking Appliances: Built-In Gas
- Furnishings: Unfurnished
- Flooring: Laminate, Tile
Rooms
Bathrooms
- Total Bathrooms: 2
- Full Bathrooms: 1
- Half Bathrooms: 1
- Bathroom Features: Tile, Dual Entry (Jack & Jill) Bath, Remodeled, Shower and Tub
Bedrooms
- Total Bedrooms: 2
Other Rooms
- Laundry: Garage
Additional Information
- Shared Amenities: Gated Community, Pool, Tennis Courts
- Pool: Yes
- Pool Description: Community
- Spa: Yes
- Spa Description: Association Spa
- Security/Safety: Community, Automatic Gate, Gated
- Other Features: Pool House
Exterior
- Deck/Patio: Enclosed
Parking
- Garage: Yes
- Garage Spaces: 2
- Garage Description: Garage - 2 Car
Location
- Area: Ontario
- County: San Bernardino
- Complex: Mountain Village Townhomes
- Driving Directions: Exit 60 Freeway on Mountain Ave and head North on Mountain Ave. Make a left on W Francis St., to find street parking for visitors. Complex is on the south side of W Francis St.
Community
- Pet Restrictions: Assoc Pet Rules, Call
Heating & Cooling
- Cooling Type: Central
- Heating Type: Central
Utilities
- Sewer: In Street
- Water: Water District
Structural Information
- Architectural Style: Traditional
- Structure Type: Condominium
- Exterior Const.: Stucco
- Basement Desc.: Slab
- Foundation: Slab
- Roof: Shingle
- Common Walls: Attached
- Windows: Window Blinds, Drapes/Curtains
- Stories/Levels: 2
- Square Feet: 1,088
- Sq. Ft. Source: Vendor Enhanced
- Year Built: 1980
- Year Built Source: Vendor Enhanced
- Property Condition: Updated/Remodeled
Additional Structures
- Other Structures: Pool House
Lot Features
- Lot Size (Acres): 0.024
- Lot Size: 1045
- Lot Size Source: Vendor Enhanced
- Lot Dimensions: 19 x 55
- Lot Description: Gated Community
- Fencing (Description): Brick
Financial Considerations
- Price Per Sq. Ft.: $427.39
- Other Fee Freq.: Monthly
- Assessment Year: 1980
Disclosures and Reports
- Disclosures/Reports: As Is
- APN: 1014-471-67-0000
Listed by EstateX inc., Vania Rincon

Get Pre-Approved Today
Schools
Schools serving 1109 W Francis St #H
School Districts:Ontario-Montclair Elementary School District, Chaffey Joint Union High School District
| Name | Grades | Distance |
|---|---|---|
Vista Grande Elementary School, Ontario, CA 1390 West Francis Street, Ontario, CA 91762 | K-6 | 0.3 mi |
Oaks Middle School 1221 South Oaks Avenue, Ontario, CA 91762 | 7-8 | 0.8 mi |
Ontario High School 901 West Francis Street, Ontario, CA 91762 | 9-12 | 0.3 mi |
Disclaimer:
School attendance boundaries provided by ATTOM Data Solutions and are for reference only. Contact the school directly to verify enrollment eligibility.
Price & Sales History for 1109 W Francis St #H
Date
Details
Price
Change
Source
10/08/2026
Listed
$465,000
6.9%
MLS
3/03/2023
Sold
$435,000
—
Public Record
Disclaimer: Historical sales information is derived from public records provided by the county offices. Information is not guaranteed and should be independently verified.
Tax History
Tax History for 1109 W Francis St #H
Year
Property Taxes
Change
Tax Assessment
Change
2025
$4,907
—
$461,625
2%
2025
$4,907
1%
$452,574
2%
2024
$4,871
34%
$443,700
33%
2023
$3,631
1%
$332,928
2%
2022
$3,584
190%
$326,400
2%
2021
$1,234
2%
$320,000
196%
2020
$1,212
1%
$108,006
2%
2019
$1,202
1%
$105,888
2%
2018
$1,186
4%
$103,812
2%
2017
$1,144
4%
$101,777
2%
2016
$1,100
1%
$99,781
2%
2015
$1,092
3%
$98,283
2%
2014
$1,059
7%
$96,358
—
2013
$994
—
$95,923
—
Disclaimer: Historical tax information is derived from public records provided by the county offices. Information is not guaranteed and should be independently verified.
Estimate the Cost
Estimate the Cost for 1109 W Francis St #H
1109 W Francis St #H, Ontario, CA 91762 (MLS# 26999173) is a Condo property with 2 bedrooms, 1 full bathroom and 1 partial bathroom. 1109 W Francis St #H is currently listed for $465,000 and was received on October 08, 2026. Want to learn more about 1109 W Francis St #H? Do you have questions about finding other Condo real estate for sale in Ontario? You can browse all Ontario real estate or contact a Coldwell Banker agent to request more information.