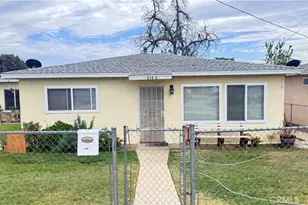
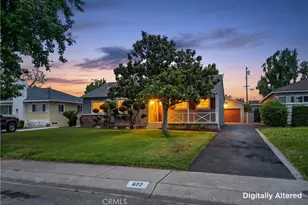
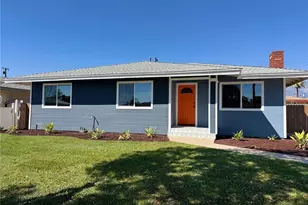
This is a carousel with tiles that activate property listing cards. Use the previous and next buttons to navigate.
1/1
$690,000
This is a carousel with tiles that activate property listing cards. Use the previous and next buttons to navigate.
1/1
Property Description
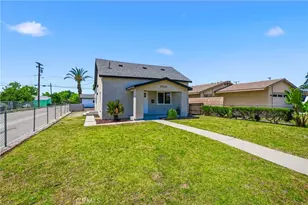
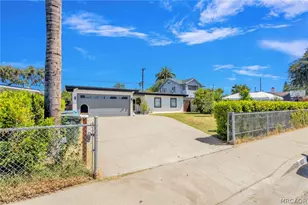
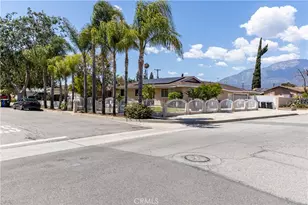
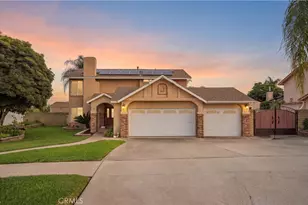
Pride of ownership is evident throughout this well cared for home. Ideally situated on a quiet cul-de-sac in the heart of Ontario. Offering a warm and inviting atmosphere, the home features multiple living and gathering spaces design for both everyday comfort and effortless entertaining. A welcoming fireplace serves as the focal point of the main living area, while the formal dining room provides the perfect setting for holiday celebrations and family dinners. The kitchen opens to an adjacent family space with direct access to the backyard, creating a seamless connection between indoor and outdoor living. The private primary bedroom and ensuite offer a comfortable retreat, and the thoughtful floor plan provides flexibility for the growing households, guests, or work-from-home needs. Outside, the yard presents endless possibilities for entertaining, gardening, or simply enjoying Southern California's year-round perfect weather. Located in an established neighborhood known for its long-term residents and community feel, this home offers convenient access to local shipping, dining, schools, and parks. Come view this residence and you will make it your new home.
Full Property Details
Full Property Details for 1162 N Cypress Ave
General
- Sold For: $690,000
- Status: Closed
- Type: Single Family
- Source: MRMLS
- MLS ID: CV26120902
- Added to Site: 50 day(s) ago
Interior
- Rooms/Areas: Primary Bedroom, Entry, All Bedrooms Down, Center Hall, Kitchen, Living Room, Family Room, Primary Bathroom
- Interior Features: Ceiling Fan(s)
- Fireplace: Yes
- Fireplace(s): Living Room
- Eating Areas: Breakfast Counter/Bar, Dining Room, Breakfast Nook
- Appliances: Microwave, Gas Water Heater, Vented Exhaust Fan, Gas Range, Dishwasher
- Flooring: Tile, Carpet
Rooms
Bathrooms
- Total Bathrooms: 2
- Full Bathrooms: 1
- 3/4 Bathrooms: 1
Bedrooms
- Total Bedrooms: 4
Other Rooms
- Laundry: Gas Dryer Hookup, Washer Hookup
Additional Information
- Pool Description: None
- Spa Description: None
Exterior
- Deck/Patio: Covered, Front Porch, Concrete, Slab, Rear Porch
Parking
- Garage: Yes
- Garage Spaces: 2
- Parking: Concrete, Garage (Single Door), Driveway Level, Garage Faces Front, Private, Side-by-Side, Street, Oversized
Location
- County: San Bernardino
- Driving Directions: From Mountain Ave, Go east on 5th St, Turn South onto Cypress.
School Information
- School District: Chaffey Joint Union High
Community
- Community Features: Curbs, Street Lights, Storm Drains, Sidewalks
Heating & Cooling
- Cooling Type: Central Air
- Heating Type: Central
Utilities
- Sewer: Public Sewer
- Water: Public
Structural Information
- Architectural Style: Traditional
- Structure Type: Single Family Residence
- Construction: Stucco, Drywall Walls
- Foundation: Slab
- Roof: Composition, Shingle
- Common Walls: No Common Walls
- Windows: Screens
- Doors: Panel Doors
- Disability Access: 2 or More Accessible Exits, Parking, Low-Pile Carpeting
- Entry Location: West
- Stories/Levels: One
- Stories Description: One
- Square Feet: 1,640
- Sq. Ft. Source: Assessor
- Year Built: 1970
- Year Built Source: Assessor
Lot Features
- Property View: Mountain(s), Neighborhood
- Lot Size (Acres): 0.1659
- Lot Size Source: Assessor
- Irrigation System: Sprinkler System
- Lot Description: Sprinklers in Front, Sprinklers Timer, 6-10 Units/Acre, Lawn, Yard
- Fencing (Description): Block
Financial Considerations
- Price Per Sq. Ft.: $420.73
Disclosures and Reports
- Special Conditions: Trust, Standard
- Inclusions: Stove, Dishwasher and Microwave
Listed by Coldwell Banker Envision, Manuel Cortez
Sold by Real Brokerage Technologies, KAREN KO

Get Pre-Approved Today
Schools
Schools serving 1162 N Cypress Ave
School Districts:Ontario-Montclair Elementary School District, Chaffey Joint Union High School District
| Name | Grades | Distance |
|---|---|---|
Hawthorne Elementary School, Ontario, CA 705 West Hawthorne Street, Ontario, CA 91762 | K-6 | 0.2 mi |
Vina Danks Middle School 1020 North Vine Avenue, Ontario, CA 91762 | 7-8 | 0.4 mi |
Chaffey High School 1245 North Euclid Avenue, Ontario, CA 91762 | 9-12 | 0.5 mi |
Disclaimer:
School attendance boundaries provided by ATTOM Data Solutions and are for reference only. Contact the school directly to verify enrollment eligibility.
Price & Sales History for 1162 N Cypress Ave
Date
Details
Price
Change
Source
7/17/2026
Sold
$690,000
-0.7%
MLS
6/04/2026
Listed
$694,888
—
MLS
Disclaimer: Historical sales information is derived from public records provided by the county offices. Information is not guaranteed and should be independently verified.
1162 N Cypress Avenue, Ontario, CA 91762 (MLS# CV26120902) is a Single Family property that was sold at $690,000 on July 17, 2026. Want to learn more about 1162 N Cypress Avenue? Do you have questions about finding other Single Family real estate for sale in Ontario? You can browse all Ontario real estate or contact a Coldwell Banker agent to request more information.