This is a carousel with tiles that activate property listing cards. Use the previous and next buttons to navigate.
1/1
$2,700
This is a carousel with tiles that activate property listing cards. Use the previous and next buttons to navigate.
1/1
Property Description
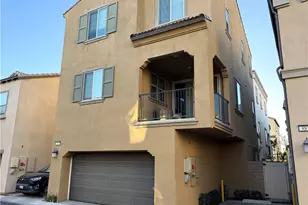
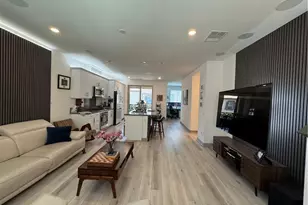
Beautifully updated and truly move-in ready, this inviting condo is the perfect place to call home! Thoughtfully refreshed with tasteful paint colors and laminate flooring throughout, this home offers a comfortable, modern feel where you can simply bring your furniture and settle in. As an end unit, the home enjoys an abundance of natural light while maintaining a sense of privacy. The remodeled kitchen is sure to impress with updated cabinetry, sleek tile flooring, stainless steel appliances, and a large farmhouse-style sink-making everyday cooking and entertaining a pleasure. A convenient downstairs powder room adds to the home's functionality. Upstairs, you'll find spacious bedrooms with organized closets and a conveniently tucked-away stackable washer and dryer. The primary bedroom features its own vanity sink and direct access to the beautifully updated full bathroom, complete with modern subway tile, an oversized vanity, and stylish finishes. Step outside to your private, low-maintenance patio, the perfect spot to unwind with a glass of iced tea and enjoy beautiful sunsets at the end of the day. A 2-car detached garage is conveniently located just steps from the front door. Residents also enjoy access to fantastic community amenities, including gated entry, tennis courts, two pools, and a spa. Ideally located just minutes from the 60 and 10 freeways, theaters, shopping, grocery stores, farmers markets, and local farms, this home offers the perfect combination of comfort, convenience, and lifestyle. Come see why this beautifully updated condo is ready to welcome you home!
Full Property Details
Full Property Details for 1216 S Cypress #D
General
- Rent: $2,700
- Status: Closed
- Type: Condo
- Source: MRMLS
- MLS ID: CV26185460
- Added to Site: 63 day(s) ago
Rental Information
- Lease/Rent Term: Negotiable
Interior
- Rooms/Areas: All Bedrooms Up, Kitchen, Living Room
- Fireplace: Yes
- Fireplace(s): Living Room
- Eating Areas: Area
- Appliances: Disposal, Microwave, Refrigerator, Gas Oven, Dishwasher
- Furnishings: Unfurnished
- Flooring: Wood
Rooms
Bathrooms
- Total Bathrooms: 2
- Full Bathrooms: 1
- Half Bathrooms: 1
Bedrooms
- Total Bedrooms: 2
Other Rooms
- Laundry: Inside, In Closet
Additional Information
- Shared Amenities: Tennis Court(s), Pool, Spa/Hot Tub
- Pool Description: Association, In-Ground, Community
- Spa Description: Association, In-Ground, Community
Exterior
- Deck/Patio: Enclosed
Parking
- Garage: Yes
- Garage Spaces: 2
- Parking: Garage, Garage Faces Rear, Garage (Two Doors)
Location
- County: San Bernardino
- Driving Directions: Exit Mountain from the 60 freeway and head north turn right on W. Phillips St. and left on S. Cypress Ave. into the gated community
School Information
- School District: Chaffey Joint Union High
Heating & Cooling
- Cooling Type: Central Air
- Heating Type: Central
Utilities
- Sewer: Public Sewer
- Water: Public
Structural Information
- Architectural Style: Traditional
- Foundation: Slab
- Roof: Composition
- Common Walls: 2 Common Walls (or More)
- Windows: Double-Pane Windows
- Entry Floor Number: 1
- Entry Location: 1
- Stories/Levels: Two
- Stories Description: Two
- Square Feet: 1,302
- Sq. Ft. Source: Assessor
- Year Built: 1981
Lot Features
- Property View: None
- Lot Size (Acres): 0.0299
- Lot Size (Sq. Ft.): 1,302
- Lot Size Source: Assessor
- Fencing (Description): Vinyl
Financial Considerations
- Price Per Sq. Ft.: $2.07
- Security Deposit: $4,050
- Terms: Negotiable
Disclosures and Reports
- Inclusions: washer, dryer, fridge, dishwasher, stove, microwave
Listed by The Associates Realty Group, Jeannette Arias
Sold by Universal Elite Inc., Luxiaofei Li
Schools
Schools serving 1216 S Cypress #D
School Districts:Ontario-Montclair Elementary School District, Chaffey Joint Union High School District
| Name | Grades | Distance |
|---|---|---|
Mission Elementary School, Ontario, CA 5555 Howard Street, Ontario, CA 91762 | K-6 | 1 mi |
Oaks Middle School 1221 South Oaks Avenue, Ontario, CA 91762 | 7-8 | 0.6 mi |
Ontario High School 901 West Francis Street, Ontario, CA 91762 | 9-12 | 0.7 mi |
Disclaimer:
School attendance boundaries provided by ATTOM Data Solutions and are for reference only. Contact the school directly to verify enrollment eligibility.
Price History for 1216 S Cypress #D
Date
Details
Price
Change
Source
10/21/2026
Sold
$2,700
—
MLS
8/27/2026
Listed
$2,700
—
MLS
Disclaimer: Historical sales information is derived from public records provided by the county offices. Information is not guaranteed and should be independently verified.
1216 S Cypress #D, Ontario, CA 91762 (MLS# CV26185460) is a Condo property that was sold at $2,700 on October 21, 2026. Want to learn more about 1216 S Cypress #D? Do you have questions about finding other real estate for sale or rent in Ontario? You can browse all Ontario rentals or contact a Coldwell Banker agent to request more information.