This is a carousel with tiles that activate property listing cards. Use the previous and next buttons to navigate.
1/53
$710,000
This is a carousel with tiles that activate property listing cards. Use the previous and next buttons to navigate.
1/53
Property Description
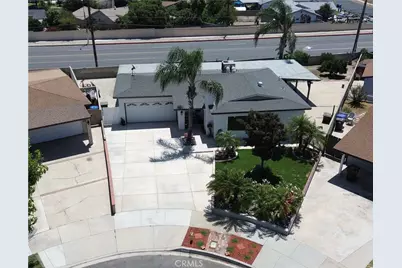
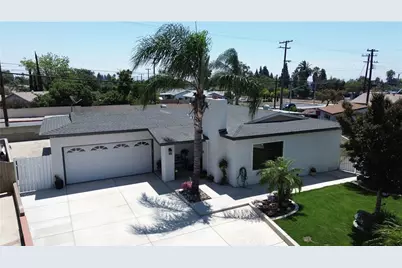
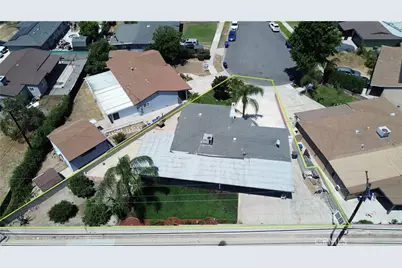
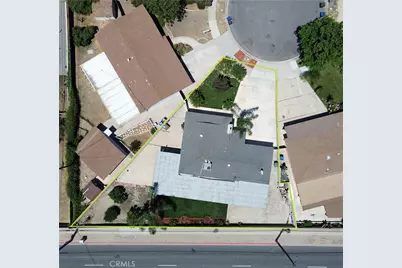
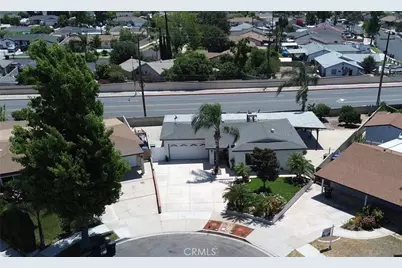
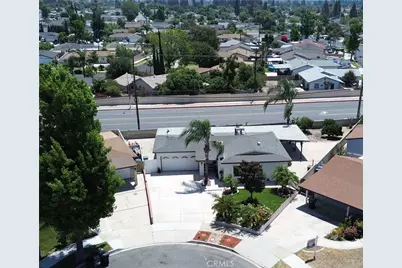
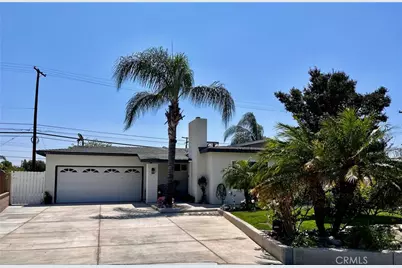
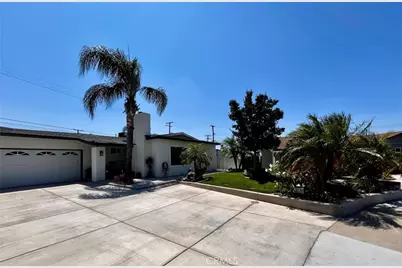
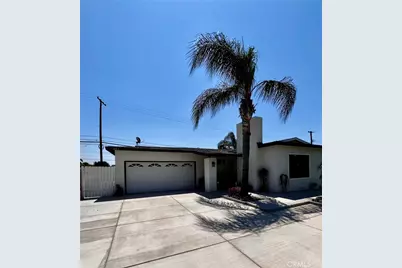
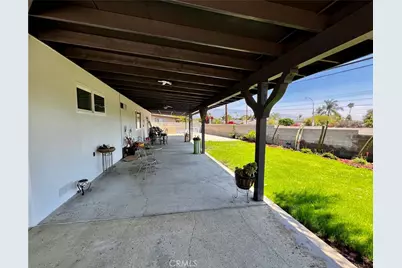
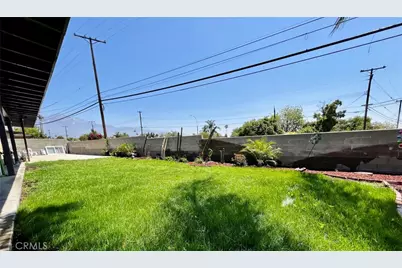
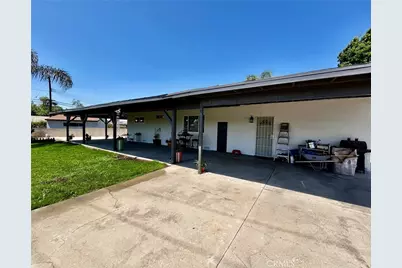
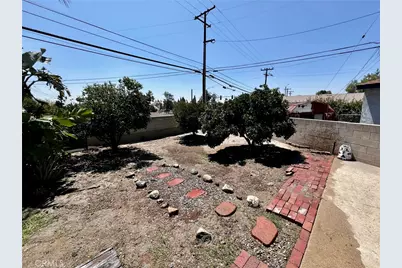
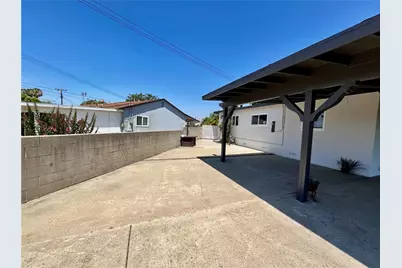
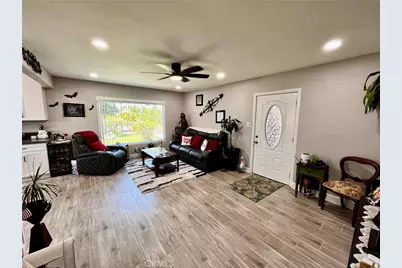
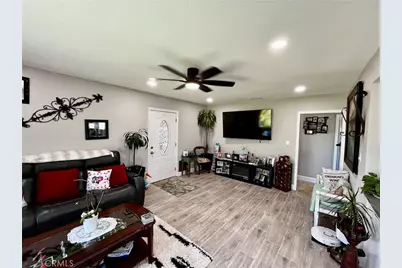
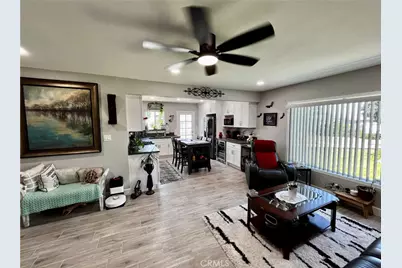
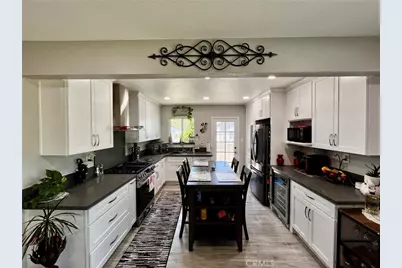
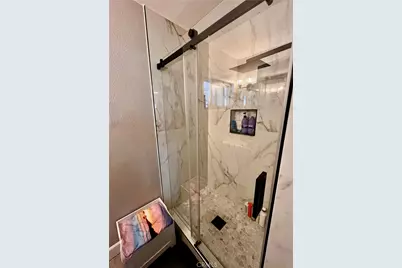
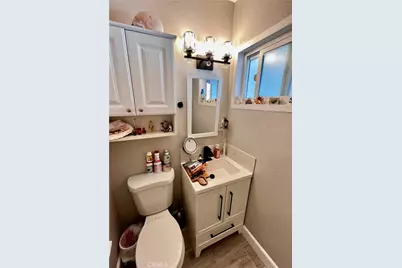
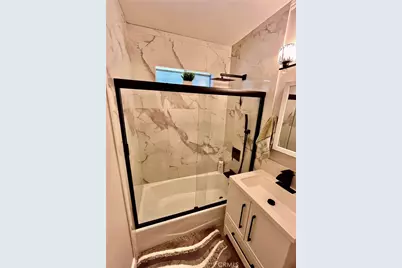
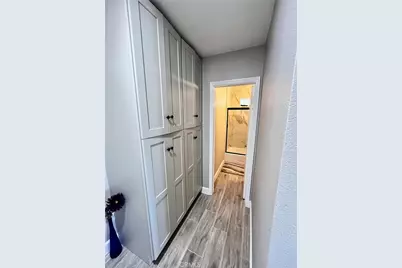
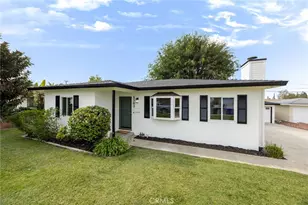
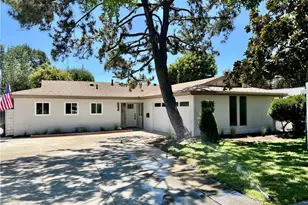
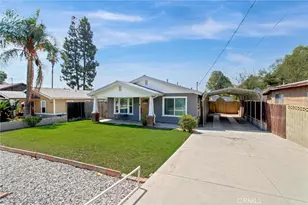
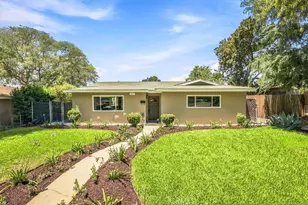
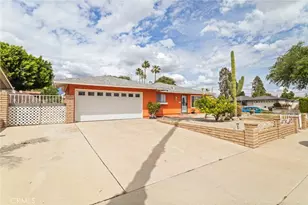
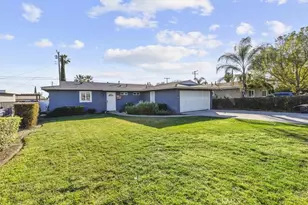
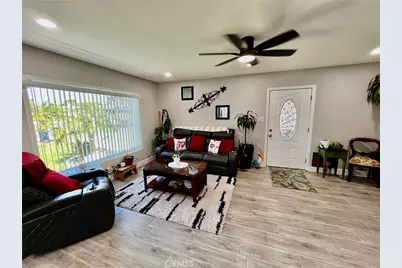
***Come VIEW and MAKE an OFFER TODAY ! MOVE-IN-READY HOME located in the heart of Ontario CA. From top to bottom, inside & out, the entire property has been updated, and remodeled offering the best of a classic Ontario dwelling but with all the modern amenities. Starting outside, the 9,000 SF lot is one of the biggest on the block, and positioned at the end of a quiet cul-de-sac. The perfect amount of gorgeous landscaping accents the parcel with scenic palm tress, rose bushes, citrus trees, lush green lawns, and extra space in the corner ideal for your own personal garden. A long driveway leads to the 2-CAR ATTACHED GARAGE providing plenty of parking. Plus, extra concrete wraps around the site bringing you to a MASSIVE COVERED PATIO ideal for accommodating the largest of summer BBQ's. Inside everything is well maintained and looks brand new. The 1,047 SF - 3 BEDROOM - 2 BATHROOM floor-plan is laid out nicely feeling larger than advertised with: spacious living-room, fully remodeled open kitchen, upgraded recessed lighting, wood-look tile flooring throughout, new energy efficient windows, new lighting/fan/plumbing fixtures, new appliances including wine cooler, upgraded cabinets/cupboards, and fully remodeled bathrooms with elegantly titled showers. Honestly, this home offers so much it all can't all be said here, making it a MUST SEE OPPORTUNITY before it's too late.***
Full Property Details
Full Property Details for 1240 E Highland Ct
General
- Price: $710,000
- Status: Active
- Type: Single Family
- Source: MRMLS
- MLS ID: HD26133693
- Updated: 8/7/2026
- Days on Market: 47 days
- Added to Site: 47 day(s) ago
Interior
- Rooms/Areas: Entry, All Bedrooms Down, Kitchen, Living Room
- Fireplace(s): None
Rooms
Bathrooms
- Total Bathrooms: 2
- Full Bathrooms: 2
Bedrooms
- Total Bedrooms: 3
Other Rooms
- Laundry: In Garage
Additional Information
- Pool Description: None
Parking
- Garage: Yes
- Garage Spaces: 2
Location
- County: San Bernardino
- Driving Directions: I-10 W exit Euclid Ave to 7th St. 7th St E to N Virginia Ave. Virginia N to Highland Ct. Highland E to PIQ.
School Information
- School District: Ontario-Montclair
Community
- Community Features: Sidewalks, Suburban
Heating & Cooling
- Cooling Type: Central Air
Utilities
- Sewer: Public Sewer
- Water: Public
Structural Information
- Structure Type: Single Family Residence
- Common Walls: No Common Walls
- Entry Location: 1
- Stories/Levels: One
- Stories Description: One
- Square Feet: 1,047
- Sq. Ft. Source: Assessor
- Year Built: 1957
- Year Built Source: Assessor
Lot Features
- Property View: Neighborhood
- Lot Size (Acres): 0.2066
- Lot Size (Sq. Ft.): 9,000
- Lot Size Source: Assessor
- Lot Description: Cul-de-Sac, Lot 6500-9999, Level
Financial Considerations
- Price Per Sq. Ft.: $678.13
Disclosures and Reports
- Special Conditions: Standard
Listed by Coldwell Banker Home Source, Jeffrey Nyal

Get Pre-Approved Today
Schools
Schools serving 1240 E Highland Ct
School Districts:Ontario-Montclair Elementary School District, Chaffey Joint Union High School District
| Name | Grades | Distance |
|---|---|---|
Arroyo Elementary School, Ontario, CA 1700 East 7th Street, Ontario, CA 91764 | K-6 | 0.8 mi |
Ray Wiltsey Middle School 1450 East G Street, Ontario, CA 91764 | 6-8 | 1.4 mi |
Chaffey High School 1245 North Euclid Avenue, Ontario, CA 91762 | 9-12 | 1.5 mi |
Disclaimer:
School attendance boundaries provided by ATTOM Data Solutions and are for reference only. Contact the school directly to verify enrollment eligibility.
Price & Sales History for 1240 E Highland Ct
Date
Details
Price
Change
Source
7/13/2026
Price Reduced
$710,000
-4.7%
MLS
6/25/2026
Listed
$745,000
237.87%
MLS
1/22/2010
Sold
$220,500
—
Public Record
Disclaimer: Historical sales information is derived from public records provided by the county offices. Information is not guaranteed and should be independently verified.
Tax History
Tax History for 1240 E Highland Ct
Year
Property Taxes
Change
Tax Assessment
Change
2025
$3,139
—
$290,322
2%
2025
$3,139
2%
$284,629
2%
2024
$3,068
3%
$279,048
2%
2023
$2,982
1%
$273,576
2%
2022
$2,943
1%
$268,212
2%
2021
$2,924
2%
$262,952
1%
2020
$2,873
1%
$260,255
2%
2019
$2,849
1%
$255,152
2%
2018
$2,809
4%
$250,149
2%
2017
$2,709
4%
$245,244
2%
2016
$2,602
1%
$240,436
2%
2015
$2,584
3%
$236,825
2%
2014
$2,504
-1%
$232,186
—
2013
$2,529
—
$231,137
—
Disclaimer: Historical tax information is derived from public records provided by the county offices. Information is not guaranteed and should be independently verified.
Estimate the Cost
Estimate the Cost for 1240 E Highland Ct
1240 E Highland Court, Ontario, CA 91764 (MLS# HD26133693) is a Single Family property with 3 bedrooms and 2 full bathrooms. 1240 E Highland Court is currently listed for $710,000 and was received on June 25, 2026. Want to learn more about 1240 E Highland Court? Do you have questions about finding other Single Family real estate for sale in Ontario? You can browse all Ontario real estate or contact a Coldwell Banker agent to request more information.