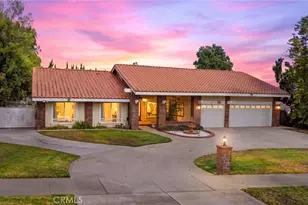
Full Property Details for 464 Revere St
General
- Sold For: $1,475,000
- Status: Closed
- Type: Single Family
- Source: MRMLS
- MLS ID: CV26164480
- Added to Site: 49 day(s) ago
Interior
- Rooms/Areas: Formal Entry, Jack & Jill, Walk-In Closet, Primary Bedroom, Entry, Laundry, Workshop, All Bedrooms Up, Foyer, Kitchen, Living Room, Family Room, Primary Suite, Primary Bathroom
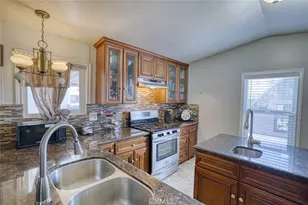
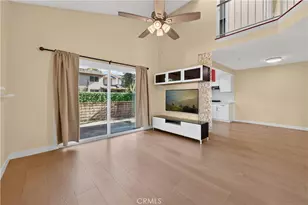
- Interior Features: Crown Molding, Built-in Features, High Ceilings, Track Lighting, Ceiling Fan(s), Pantry, Recessed Lighting, Open Floorplan, Storage, Stone Counters, Tile Counters, Granite Counters
- Fireplace: Yes
- Fireplace(s): Gas, Primary Bedroom, Living Room
- Eating Areas: Family Kitchen, Breakfast Nook, In Kitchen, Dining Room, L-Shaped Dining Area, Breakfast Counter/Bar, In Family Room, Area, In Living Room
- Appliances: Gas Oven, Convection Oven, Gas Cooktop, Water Line to Refrigerator, Range Hood, Built-In Range, Self Cleaning Oven, Refrigerator, Barbecue, Disposal, Gas Range, Dishwasher, Microwave
- Flooring: Tile, Carpet, Wood
Rooms
- Total Bathrooms: 3
- Full Bathrooms: 2
- Half Bathrooms: 1
- Laundry: Inside, Individual Room
Additional Information
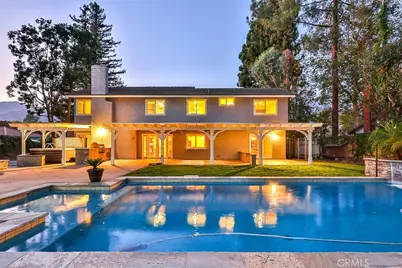
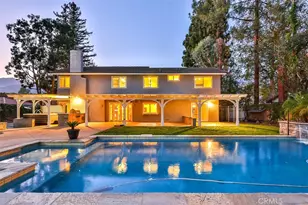
- Pool: Yes
- Pool Description: In-Ground, Private
- Spa Description: Heated, See Remarks, Above-Ground
Exterior
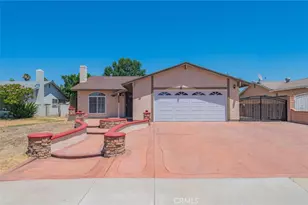
- Deck/Patio: Front Porch, Concrete, Porch, Stone, Open Patio, Slab, Patio
Parking
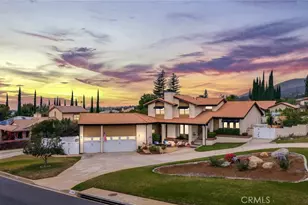
- Garage: Yes
- Garage Spaces: 6
- Parking: Garage, Gated, Boat, Driveway Level, Garage (Three Doors), Private, Built-In Storage, On-Site, Oversized, Paved, RV Access/Parking, Parking Space, Workshop in Garage, Concrete, Driveway, Garage Faces Rear, Pull-Through, Garage (Direct Access), Garage (Two Doors), Garage Faces Front, Garage Door Opener
Location
- County: San Bernardino
- Driving Directions: West of N Campus Ave, North of E 21st Street, South of 23rd Street
- Direction Faces: North
School Information
- School District: Upland
- Elementary School: MAGNOL
- Middle School: PIONEE
- High School: UPLAND
Community
- Community Features: Curbs, Biking, Hiking, Foothills, Street Lights, Sidewalks, Suburban
Heating & Cooling
- Cooling Type: Dual, Central Air
- Heating Type: Fireplace(s), Forced Air, Central
Utilities
- Sewer: Public Sewer
- Water: Public
Structural Information
- Architectural Style: Traditional
- Structure Type: Single Family Residence
- Builder: Crowell & Leventhal
- Construction: Wood Siding, Brick, Stucco, Drywall Walls
- Foundation: Slab
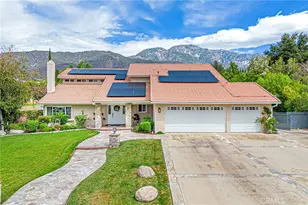
- Roof: Tile
- Common Walls: No Common Walls
- Windows: Shutters, Double-Pane Windows, Blinds
- Doors: French Doors
- Disability Access: Grab Bars In Bathroom(s)
- Entry Location: 1
- Stories/Levels: Two
- Stories Description: Two
- Square Feet: 2,712
- Sq. Ft. Source: Assessor
- Year Built: 1979
- Year Built Source: Public Records
- Property Condition: Turnkey
Additional Structures
- Other Structures: Second Garage Detached, Workshop, Storage, Second Garage, Shed(s)
Lot Features
- Property View: Mountain(s), City Lights, Neighborhood, Pool
- Lot Size (Acres): 0.4591
- Lot Size Source: Assessor
- Irrigation System: Sprinkler System
- Lot Description: Sprinklers in Front, Paved, Level with Street, Landscaped, Rectangular Lot, Drip Sprinkler System, Garden, Front Yard, Rocks, Sprinkler System, Back Yard, Lot 20000-39999 Sqft, Greenbelt, Sprinklers in Rear, Lawn, Yard
- Fencing (Description): Block, Chain Link, Privacy
Financial Considerations
- Price Per Sq. Ft.: $543.88
Disclosures and Reports
- Special Conditions: Trust, Standard
- Inclusions: Kitchen & Garage Refrigerators; Smart Home Thermostat; Negotiable: Washer; Dryer; Outside Above Ground Hot Tub
Listed by Vista Sotheby's International, Geoffrey Hamill and Vista Sotheby's International, Zachary Hall
Sold by Compass, Jean-Carlo Fernandez