This is a carousel with tiles that activate property listing cards. Use the previous and next buttons to navigate.
1/1
$1,500,000
This is a carousel with tiles that activate property listing cards. Use the previous and next buttons to navigate.
1/1
Property Description
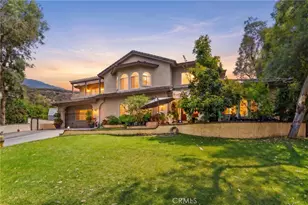
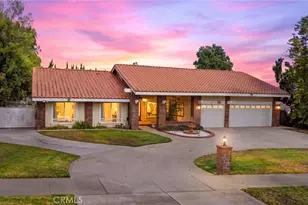
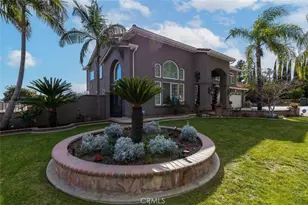
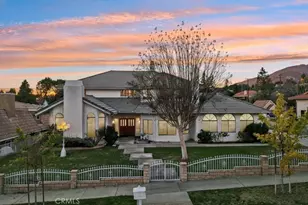
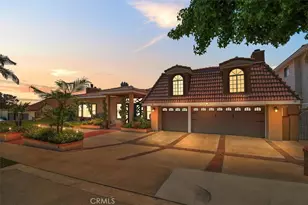
Nestled on a half-acre corner lot in one of North Upland's most prestigious neighborhoods, this exceptional estate is a masterful blend of timeless architecture and modern design. Framed by mature trees, a circular driveway, and a side-load garage, the home makes an unforgettable first impression, while breathtaking mountain views create a stunning backdrop. A grand two-story foyer welcomes you into beautifully reimagined interiors where every detail has been thoughtfully curated. Rich new flooring, expansive windows, designer lighting, and refined finishes complement the home's original character. Designed with entertaining in mind, the floor plan offers an exceptional balance of formal and casual living. A gracious formal living room and dining room are complemented by an inviting family room, while an additional entertaining lounge seamlessly connects the custom wet bar and chef's kitchen, creating the ultimate gathering space for hosting on any scale. The wet bar features custom cabinetry, stone countertops, designer finishes, and a beverage refrigerator. The chef's kitchen is a true showpiece, thoughtfully designed with custom cabinetry, quartz countertops, premium appliances, an oversized island, farmhouse sink, and abundant storage. Whether preparing an intimate dinner or entertaining a crowd, the space effortlessly blends beauty and function. All bedrooms are situated upstairs, creating a peaceful retreat from the home's main living spaces. The luxurious primary suite offers generous proportions, picturesque views, and a beautifully remodeled bath featuring dual vanities, walk-in shower, and timeless designer finishes. Every bathroom throughout the home has been remodeled, including a beautifully designed powder room and an additional full bath on the main level. Practical luxury continues with two dedicated laundry areas, stone countertops, generous workspace, and an adjoining mudroom designed to simplify everyday living. Adding even more versatility, the converted attic provides an expansive flex space. The outdoor spaces are equally extraordinary. Set across multiple levels, the beautifully landscaped backyard offers an ever-changing experience, with expansive lawn areas, mature landscaping, inviting patios, and countless opportunities for entertaining or quiet relaxation. This is a private North Upland estate where timeless elegance, thoughtful design, and exceptional craftsmanship come together to create an extraordinary lifestyle.
Full Property Details
Full Property Details for 221 W Tennyson St
General
- Sold For: $1,500,000
- Status: Closed
- Type: Single Family
- Source: MRMLS
- MLS ID: CV26165114
- Added to Site: 83 day(s) ago
Interior
- Rooms/Areas: Formal Entry, Laundry, Bonus Room, All Bedrooms Up, Office, Foyer, Kitchen, Living Room, Family Room, Primary Suite, Den
- Interior Features: Wet Bar, Bar, Built-in Features, Unfurnished, High Ceilings, Ceiling Fan(s), Recessed Lighting
- Fireplace: Yes
- Fireplace(s): Family Room
- Eating Areas: Dining Room, Area
- Appliances: Free-Standing Range, Dishwasher
- Flooring: Tile, Wood
Rooms
Bathrooms
- Total Bathrooms: 4
- Full Bathrooms: 3
- Half Bathrooms: 1
Bedrooms
- Total Bedrooms: 4
Other Rooms
- Laundry: Inside, Individual Room
Additional Information
- Pool Description: None
- Spa Description: None
Exterior
- Deck/Patio: Concrete, Porch, Patio
Parking
- Garage: Yes
- Garage Spaces: 3
- Parking: Garage (Direct Access), Garage (Three Doors), Driveway
Location
- County: San Bernardino
- Driving Directions: West of Euclid, North of 23rd
- Direction Faces: South
School Information
- School District: Upland
Community
- Community Features: Curbs, Street Lights, Sidewalks, Suburban
Heating & Cooling
- Cooling Type: Central Air
- Heating Type: Central
Utilities
- Sewer: Public Sewer
Structural Information
- Structure Type: Single Family Residence
- Roof: Spanish Tile, Tile
- Common Walls: No Common Walls
- Doors: Double-Door Entry
- Entry Location: 1
- Stories/Levels: Three Or More
- Stories Description: Three Or More
- Square Feet: 4,441
- Sq. Ft. Source: Assessor
- Year Built: 1974
- Year Built Source: Assessor
- Property Condition: Turnkey
Lot Features
- Property View: Mountain(s)
- Lot Size (Acres): 0.425
- Lot Size Source: Assessor
- Irrigation System: Sprinkler System
- Lot Description: Corner Lot, Landscaped, Front Yard, Lot 10000-19999 Sqft, Sprinkler System, Back Yard, Slopes Up from Street, Lawn, Yard
- Fencing (Description): Block, Wrought Iron
Financial Considerations
- Price Per Sq. Ft.: $337.76
Disclosures and Reports
- Special Conditions: Standard
Listed by Element Re Inc, Charlene Costantino
Sold by Redfin Corporation, Abdiel Hernandez

Get Pre-Approved Today
Schools
Schools serving 221 W Tennyson St
School District:Upland Unified School District
| Name | Grades | Distance |
|---|---|---|
Valencia Elementary School, Upland, CA 541 West 22nd Street, Upland, CA 91784 | K-6 | 0.4 mi |
Pioneer Junior High School 245 West 18th Street, Upland, CA 91784 | 7-8 | 1.3 mi |
Upland High School 565 West 11th Street, Upland, CA 91786 | 9-12 | 3 mi |
Disclaimer:
School attendance boundaries provided by ATTOM Data Solutions and are for reference only. Contact the school directly to verify enrollment eligibility.
Price & Sales History for 221 W Tennyson St
Date
Details
Price
Change
Source
8/31/2026
Sold
$1,500,000
-5.6%
MLS
7/29/2026
Listed
$1,589,000
—
MLS
Disclaimer: Historical sales information is derived from public records provided by the county offices. Information is not guaranteed and should be independently verified.
221 W Tennyson Street, Upland, CA 91784 (MLS# CV26165114) is a Single Family property that was sold at $1,500,000 on August 31, 2026. Want to learn more about 221 W Tennyson Street? Do you have questions about finding other Single Family real estate for sale in Upland? You can browse all Upland real estate or contact a Coldwell Banker agent to request more information.