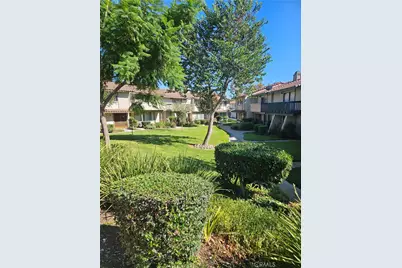
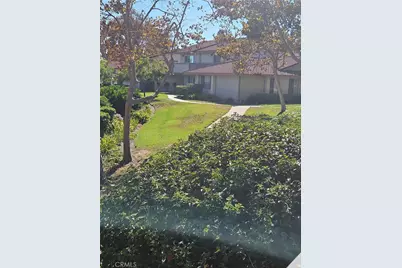
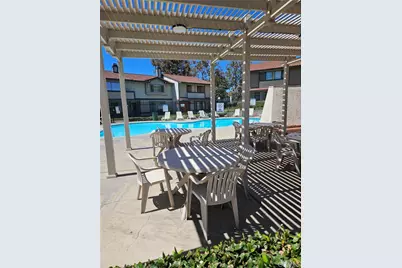
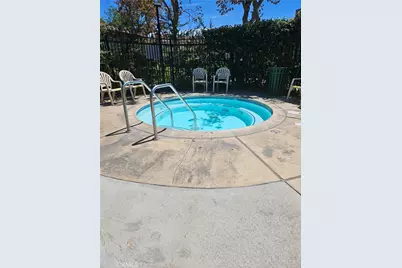
Full Property Details for 5187 Aspen Dr
General
- Price: $455,000
- HOA FEE: $365/month
- Status: Active
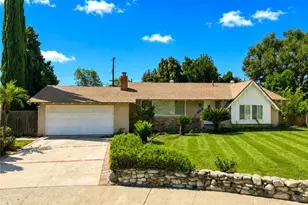
- Type: Single Family
- Source: MRMLS
- MLS ID: CV26203493
- Updated: 9/17/2026
- Days on Market: 1 days
- Added to Site: 1 day(s) ago
Interior
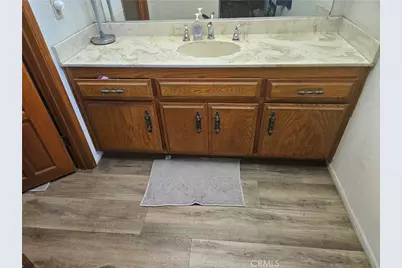
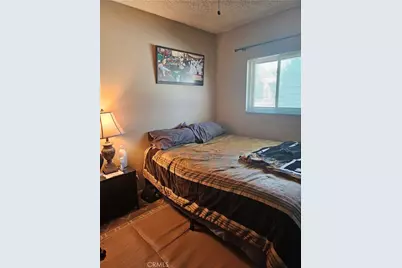
- Rooms/Areas: Primary Bedroom, All Bedrooms Up, Primary Bathroom
- Interior Features: Unfurnished
- Fireplace: Yes
- Fireplace(s): Living Room
- Eating Areas: Dining Room
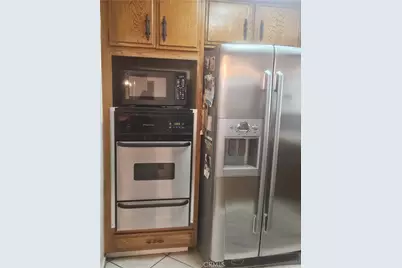
- Appliances: Gas Cooktop, Gas Water Heater
Rooms
- Total Bathrooms: 3
- Full Bathrooms: 2
- Half Bathrooms: 1
- Laundry: Gas & Electric Dryer Hookup
Additional Information
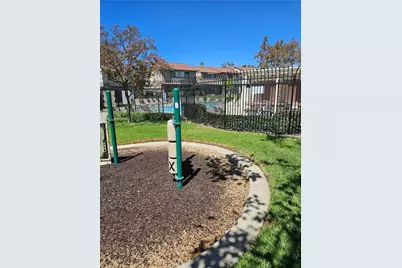
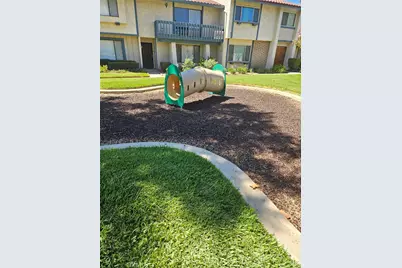
- Shared Amenities: Management, Pool, Spa/Hot Tub, Picnic Area
- Pool Description: Community
Parking
- Garage: Yes
- Garage Spaces: 2
- Parking: Garage, Garage Door Opener
Location
- County: San Bernardino
- Driving Directions: Fremont Avenue and Village Drive
School Information
- School District: Chaffey Joint Union High
Community
- Community Features: Suburban
- Assoc. Name: Vintage Management Consultants
Heating & Cooling
- Cooling Type: Central Air
Utilities
- Sewer: Public Sewer
- Water: Public
Structural Information
- Structure Type: Single Family Residence
- Common Walls: 2 Common Walls (or More)
- Entry Location: Front Door
- Stories/Levels: Two
- Stories Description: Two
- Square Feet: 1,426
- Sq. Ft. Source: Public Records
- Year Built: 1981
- Year Built Source: Public Records
Lot Features
- Property View: Park/Greenbelt
- Lot Size (Acres): 0.0327
- Lot Size (Sq. Ft.): 1,426
- Lot Size Source: Public Records
- Lot Description: Greenbelt
Financial Considerations
- Price Per Sq. Ft.: $319.07
- Association Fee: $365
- Assoc Fee Freq.: Monthly
Disclosures and Reports
- Special Conditions: Probate Listing
- Inclusions: Stove Top and Wall Oven
Listed by Homesmart, Evergreen Realty, Kathy Walter-Jones