This is a carousel with tiles that activate property listing cards. Use the previous and next buttons to navigate.
1/1
$812,000
This is a carousel with tiles that activate property listing cards. Use the previous and next buttons to navigate.
1/1
Property Description
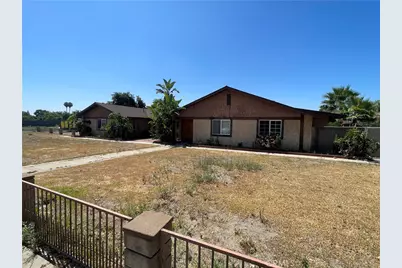
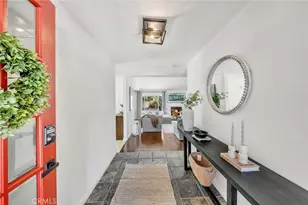
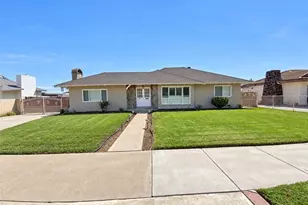
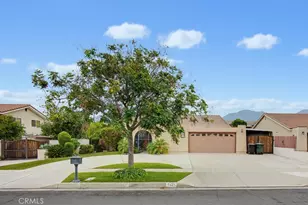
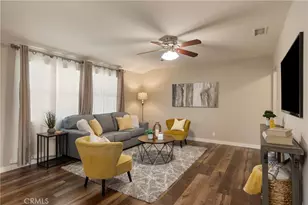
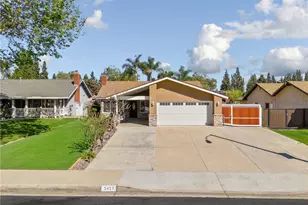
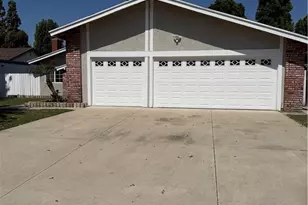
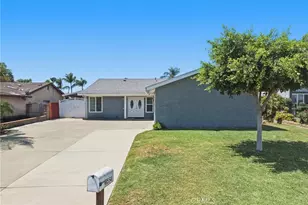
Wonderful ranch style home on a large lot. Kitchen, dining room, family room with fireplace, huge great room, primary bedroom with fireplace, and huge walk-in closet in the primary bedroom. 2 more oversized bedrooms, primary bathroom with dual sinks, tub, and 2nd full bathroom. Separate structure in back yard has been used as a dog kennel. Fruit trees, 3 car garage, central HVAC, sprinklers in front and back yard with timer. Laundry in garage. This home is a fixer and is being sold "as is".
Full Property Details
Full Property Details for 1309 W Ralston
General
- Sold For: $812,000
- Status: Closed
- Type: Single Family
- Source: MRMLS
- MLS ID: CV26135246
- Added to Site: 46 day(s) ago
Interior
- Rooms/Areas: Walk-In Closet, Great Room, Living Room
- Interior Features: Block Walls
- Fireplace: Yes
- Fireplace(s): Primary Bedroom, Family Room
- Eating Areas: Dining Room, In Family Room
- Appliances: Water Heater, Disposal, Gas Range, Gas Oven
- Flooring: Tile, Carpet, Laminate
Rooms
Bathrooms
- Total Bathrooms: 2
- Full Bathrooms: 2
Bedrooms
- Total Bedrooms: 3
Other Rooms
- Laundry: In Garage
Additional Information
- Pool Description: None
- Spa Description: None
Exterior
- Deck/Patio: Concrete
Parking
- Garage: Yes
- Garage Spaces: 3
- Parking: Garage Faces Side
Location
- County: San Bernardino
- Driving Directions: South of Mission off Oaks
- Direction Faces: North
School Information
- School District: Chaffey Joint Union High
Community
- Community Features: Gutters, Curbs, Sidewalks
Heating & Cooling
- Cooling Type: Central Air
- Heating Type: Central
Utilities
- Sewer: Public Sewer
- Water: Public
Structural Information
- Architectural Style: Traditional
- Structure Type: Single Family Residence
- Construction: Wood Siding, Stucco
- Foundation: Slab
- Roof: Composition
- Common Walls: No Common Walls
- Entry Location: north
- Stories/Levels: One
- Stories Description: One
- Square Feet: 1,806
- Sq. Ft. Source: Assessor
- Year Built: 1977
- Year Built Source: Assessor
- Property Condition: Fixer
Additional Structures
- Other Structures: Shed(s), Outbuilding
Lot Features
- Property View: Neighborhood
- Lot Size (Acres): 0.416
- Lot Size Source: Assessor
- Irrigation System: Sprinkler System
- Lot Description: Sprinklers in Front, Corner Lot, Sprinklers Timer, Sprinkler System, Back Yard, Sprinklers in Rear
Financial Considerations
- Price Per Sq. Ft.: $449.61
Disclosures and Reports
- Special Conditions: Standard
Listed and Sold by Meridian Property Group, Scott Cheramie

Get Pre-Approved Today
Schools
Schools serving 1309 W Ralston
School Districts:Ontario-Montclair Elementary School District, Chaffey Joint Union High School District
| Name | Grades | Distance |
|---|---|---|
Mission Elementary School, Ontario, CA 5555 Howard Street, Ontario, CA 91762 | K-6 | 0.5 mi |
Oaks Middle School 1221 South Oaks Avenue, Ontario, CA 91762 | 7-8 | 0.1 mi |
Ontario High School 901 West Francis Street, Ontario, CA 91762 | 9-12 | 1 mi |
Disclaimer:
School attendance boundaries provided by ATTOM Data Solutions and are for reference only. Contact the school directly to verify enrollment eligibility.
Price & Sales History for 1309 W Ralston
Date
Details
Price
Change
Source
7/23/2026
Sold
$812,000
1.51%
MLS
6/21/2026
Listed
$799,900
—
MLS
Disclaimer: Historical sales information is derived from public records provided by the county offices. Information is not guaranteed and should be independently verified.
1309 W Ralston, Ontario, CA 91762 (MLS# CV26135246) is a Single Family property that was sold at $812,000 on July 23, 2026. Want to learn more about 1309 W Ralston? Do you have questions about finding other Single Family real estate for sale in Ontario? You can browse all Ontario real estate or contact a Coldwell Banker agent to request more information.