This is a carousel with tiles that activate property listing cards. Use the previous and next buttons to navigate.
1/1
$678,000
This is a carousel with tiles that activate property listing cards. Use the previous and next buttons to navigate.
1/1
Property Description
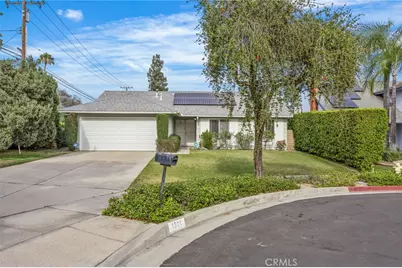
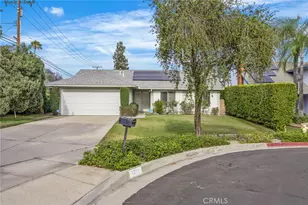
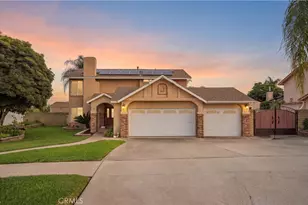
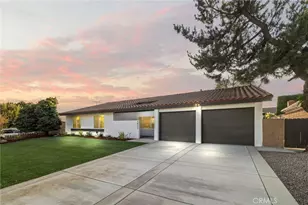
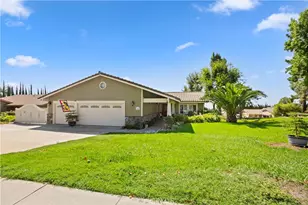
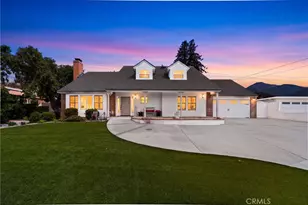
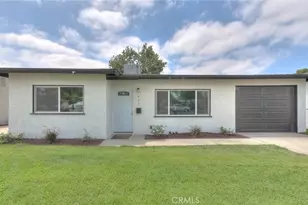
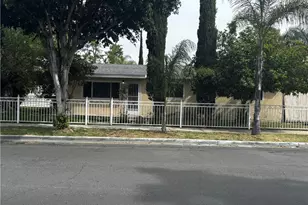
Welcome home to this beautifully maintained single-story residence nestled at the end of a quiet cul-de-sac in a desirable Ontario neighborhood. Built in 1981, this inviting home offers comfortable living with tasteful updates and an excellent location close to shopping, dining, schools, and everyday conveniences. Step inside to find attractive laminate luxury vinyl plank flooring flowing throughout the living room, dining area, kitchen, and family room, while the bedrooms feature brand-new carpet for added comfort. The functional kitchen is equipped with granite countertops, ample cabinetry, an electric range, dishwasher, and generous workspace, making meal preparation both easy and enjoyable. The spacious primary suite offers a private attached bathroom complete with a walk-in shower, creating a comfortable retreat at the end of the day. Outside, you'll appreciate the beautifully landscaped backyard featuring lush manicured grass, mature privacy hedges, attractive landscaping, and durable block wall fencing that provides both privacy and a wonderful setting for relaxing, entertaining, or family gatherings. Additional highlights include central air conditioning and gas heating for year-round comfort, an attached garage with laundry facilities, and a rooftop solar system with 10 panels to help reduce energy costs. Nature & sun lovers will appreciate being just two blocks from De Anza Park, which is currently undergoing exciting upgrades and improvements, adding even more value to this wonderful neighborhood. If you've been searching for a move-in ready, single-story home in a peaceful cul-de-sac location with modern flooring, solar power, a private backyard, and convenient access to everything Ontario has to offer, this home deserves a place at the top of your must-see list!
Full Property Details
Full Property Details for 1311 Bonita Pl
General
- Sold For: $678,000
- Status: Closed
- Type: Single Family
- Source: MRMLS
- MLS ID: IG26138572
- Added to Site: 105 day(s) ago
Interior
- Rooms/Areas: Walk-In Closet, Primary Bedroom, Separate Family Room, Dressing Area, All Bedrooms Down, Main Floor Primary Bedroom, Kitchen, Living Room, Main Floor Bedroom, Family Room, Primary Bathroom
- Interior Features: Track Lighting, Ceiling Fan(s)
- Fireplace: Yes
- Fireplace(s): Gas, Living Room
- Appliances: Water Heater, Disposal, Refrigerator, Range Hood, Electric Range, Dishwasher
- Flooring: Carpet, Wood, Laminate
Rooms
Bathrooms
- Total Bathrooms: 2
- Full Bathrooms: 1
- 3/4 Bathrooms: 1
Bedrooms
- Total Bedrooms: 3
Other Rooms
- Laundry: In Garage
Additional Information
- Pool Description: None
- Spa Description: None
Exterior
- Deck/Patio: Brick, Open Patio
Parking
- Garage: Yes
- Garage Spaces: 2
- Parking: Concrete, Garage (Direct Access), Garage Faces Front, Driveway, RV Potential
Location
- County: San Bernardino
- Driving Directions: I-60 > North on Euclid Ave > Left on W Elm St > Right on S Fern > Left on Montezuma > Right on Bonita Pl > End of Cul-de-Sac
- Direction Faces: West
School Information
- School District: Chaffey Joint Union High
- High School: ONTARI
Community
- Community Features: Curbs, Biking, Street Lights, Sidewalks, Suburban, Park
Heating & Cooling
- Cooling Type: Electric, Central Air
- Heating Type: Natural Gas, Central
Utilities
- Sewer: Public Sewer
- Water: Public
Structural Information
- Architectural Style: Ranch
- Structure Type: Single Family Residence
- Construction: Frame, Stucco
- Foundation: Slab
- Common Walls: No Common Walls
- Disability Access: No Interior Steps, Low-Pile Carpeting
- Entry Location: 1
- Stories/Levels: One
- Stories Description: One
- Square Feet: 1,387
- Sq. Ft. Source: Assessor
- Year Built: 1981
- Year Built Source: Assessor
- Property Condition: Updated/Remodeled
Lot Features
- Property View: None
- Lot Size (Acres): 0.1686
- Lot Size Source: Assessor
- Irrigation System: Sprinkler System
- Lot Description: Cul-de-Sac, Front Yard, Sprinkler System, Back Yard, Lawn, Yard
Financial Considerations
- Price Per Sq. Ft.: $488.82
Disclosures and Reports
- Special Conditions: Standard
Listed by Re/Max Partners, Rob Arrietta
Sold by Compass, HECTOR RUIZ III

Get Pre-Approved Today
Schools
Schools serving 1311 Bonita Pl
School Districts:Ontario-Montclair Elementary School District, Chaffey Joint Union High School District
| Name | Grades | Distance |
|---|---|---|
Richard Haynes Elementary School 715 West Francis Street, Ontario, CA 91762 | K-6 | 0.7 mi |
Oaks Middle School 1221 South Oaks Avenue, Ontario, CA 91762 | 7-8 | 1.1 mi |
Ontario High School 901 West Francis Street, Ontario, CA 91762 | 9-12 | 0.8 mi |
Disclaimer:
School attendance boundaries provided by ATTOM Data Solutions and are for reference only. Contact the school directly to verify enrollment eligibility.
Price & Sales History for 1311 Bonita Pl
Date
Details
Price
Change
Source
9/09/2026
Sold
$678,000
-3.13%
MLS
6/25/2026
Listed
$699,900
—
MLS
Disclaimer: Historical sales information is derived from public records provided by the county offices. Information is not guaranteed and should be independently verified.
1311 Bonita Place, Ontario, CA 91762 (MLS# IG26138572) is a Single Family property that was sold at $678,000 on September 09, 2026. Want to learn more about 1311 Bonita Place? Do you have questions about finding other Single Family real estate for sale in Ontario? You can browse all Ontario real estate or contact a Coldwell Banker agent to request more information.