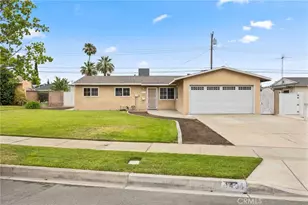
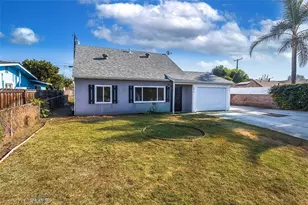
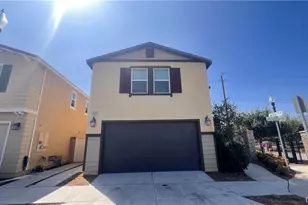
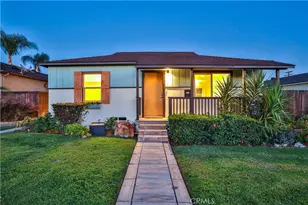
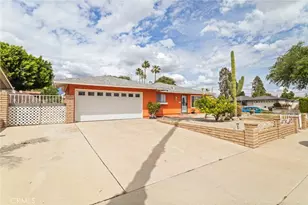
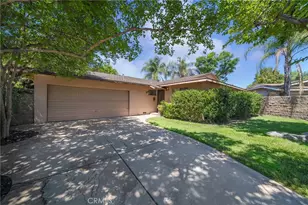
Full Property Details for 1434 Calaveras Ct
General
- Sold For: $649,000
- Status: Closed
- Type: Single Family
- Source: MRMLS
- MLS ID: CV26140556
- Added to Site: 115 day(s) ago
Interior
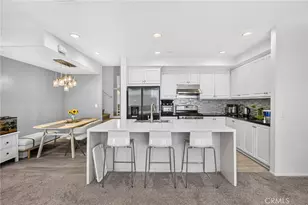
- Rooms/Areas: Primary Bedroom, All Bedrooms Down, Main Floor Primary Bedroom, Kitchen, Living Room, Main Floor Bedroom, Primary Bathroom
- Interior Features: Crown Molding, Unfurnished, Storage, Tile Counters
- Fireplace(s): None
- Eating Areas: In Living Room, Dining Room, In Kitchen
- Appliances: Water Heater, Disposal, Refrigerator, Range Hood, Gas Range, Water Line to Refrigerator
- Flooring: Tile, Vinyl, Carpet
Rooms
- Total Bathrooms: 2
- Full Bathrooms: 1
- Half Bathrooms: 1
- Laundry: Inside, Gas Dryer Hookup, In Kitchen, Washer Hookup
Additional Information
- Pool: Yes
- Pool Description: In-Ground, Fenced, Private
- Spa Description: None
Exterior
- Deck/Patio: Concrete, Patio, Rear Porch
Parking
- Garage: Yes
- Garage Spaces: 2
- Parking: Garage, Garage (Direct Access), Garage (Single Door), Garage Faces Front, Driveway, Garage Door Opener
Location
- County: San Bernardino
- Driving Directions: South of 6th Street between Grove Ave and Baker.
- Direction Faces: West
School Information
- School District: Chaffey Joint Union High
- Elementary School: VINEY
- Middle School: VINEYA
- High School: CHAFFE
Community
- Community Features: Gutters, Curbs, Street Lights, Storm Drains, Sidewalks, Suburban
Heating & Cooling
- Cooling Type: Central Air
- Heating Type: Natural Gas, Central
Utilities
- Sewer: Public Sewer
- Water: Public
Structural Information
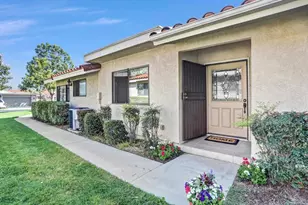
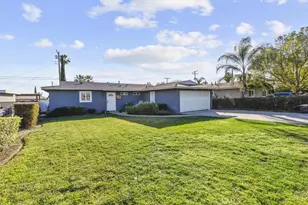
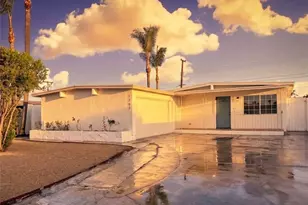
- Architectural Style: Traditional
- Structure Type: Single Family Residence
- Construction: Stucco
- Foundation: Slab
- Roof: Composition, Shingle
- Common Walls: No Common Walls
- Windows: Double-Pane Windows, Blinds, Screens
- Doors: Mirror Closet Door(s), Panel Doors
- Disability Access: None
- Entry Location: 1
- Stories/Levels: One
- Stories Description: One
- Square Feet: 1,152
- Sq. Ft. Source: Assessor
- Year Built: 1961
- Year Built Source: Public Records
- Property Condition: Turnkey
Lot Features
- Property View: Mountain(s), Neighborhood
- Lot Size (Acres): 0.1631
- Lot Size Source: Assessor
- Irrigation System: Sprinkler System
- Lot Description: Sprinklers in Front, Sprinklers on the Side, Cul-de-Sac, Landscaped, Utilities - Overhead, Sprinklers Timer, Front Yard, Sprinkler System, Back Yard, Lawn, Yard
- Fencing (Description): Block, Good Condition, Wrought Iron
Financial Considerations
- Price Per Sq. Ft.: $563.37
Disclosures and Reports
- Special Conditions: Trust, Standard
- Inclusions: Smart thermostat, garage workbench and shelving.
Listed by SparrowLily Realty, Inc, Shelley Van Noy and SparrowLily Realty, Inc, Jason Van Noy
Sold by REGA Management, Feifei Cao