This is a carousel with tiles that activate property listing cards. Use the previous and next buttons to navigate.
1/1
$465,000 Coming Soon
This is a carousel with tiles that activate property listing cards. Use the previous and next buttons to navigate.
1/1
Property Description
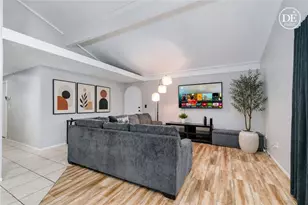
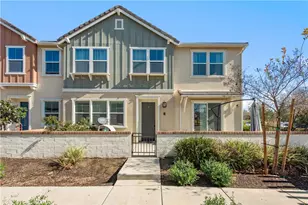
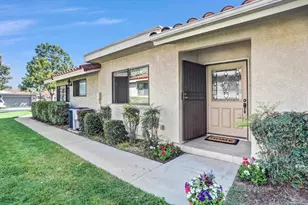
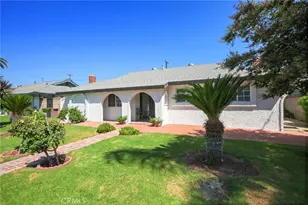
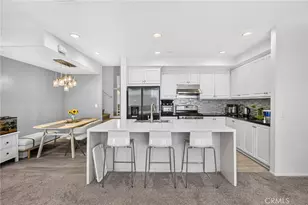
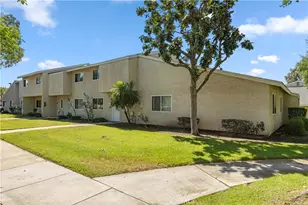
Welcome home to this impeccably maintained, single-story end-unit condo that truly feels like a completely detached home! Sharing only one common wall, this exceptional 3-bedroom, 2-bathroom residence features fresh interior paint, beautiful newer luxury vinyl plank flooring throughout, and a bright, spacious kitchen with an inviting dining area. Enjoy seamless indoor-outdoor living with a huge, fully private patio situated between the home and the garage-perfect for relaxing or entertaining. Breathe clear with MicroPure Total Home in-duct whole house air cleaning system attached to HVAC. Additional highlights include a full two-car detached garage with a dedicated laundry area. Nestled in a quiet community offering resort-style amenities, including a swimming pool, clubhouse, handball courts and lighted tennis courts. Conveniently located near shopping centers and easy access to the 10 freeway. Exceptionally clean and move-in ready!
Full Property Details
Full Property Details for 1436 N Gardenia
General
- Price: $465,000
- HOA FEE: $446/month
- Status: Coming Soon
- Type: Condo
- Source: MRMLS
- MLS ID: TR26184343
- Updated: 8/24/2026
- Added to Site: 3 day(s) ago
Interior
- Rooms/Areas: Primary Bedroom, Kitchen, Living Room, Primary Bathroom
- Interior Features: Ceiling Fan(s), Electronic Air Cleaner
- Fireplace(s): None
- Eating Areas: Dining Room
- Appliances: Gas Cooktop, Water Heater, Refrigerator, Gas Range, Gas Oven, Dishwasher
- Flooring: Vinyl
Rooms
Bathrooms
- Total Bathrooms: 2
- Full Bathrooms: 2
Bedrooms
- Total Bedrooms: 3
Other Rooms
- Laundry: In Garage, Washer Included, Dryer Included
Additional Information
- Shared Amenities: Water, Tennis Court(s), Pool, Other Courts, Clubhouse, Maintenance Grounds, Pets Permitted, Trash, Sewer
- Pool Description: Association, Fenced, Community
- Spa Description: None
Exterior
- Deck/Patio: Concrete, Stone
Parking
- Garage: Yes
- Garage Spaces: 2
- Parking: Garage, Garage Door Opener
Location
- County: San Bernardino
- Driving Directions: All parking in development is numbered. Park on Sixth St and walk to 1436 N Gardenia
School Information
- School District: Chaffey Joint Union High
- Elementary School: ELCAM
- Middle School: VERNON
- High School: MONTCL
Community
- Community Features: Street Lights, Sidewalks
- Assoc. Name: Carefree
Heating & Cooling
- Cooling Type: Central Air, ENERGY STAR Qualified Equipment
- Heating Type: Central, ENERGY STAR Qualified Equipment
Utilities
- Sewer: Public Sewer
- Water: Public
Structural Information
- Structure Type: Condominium
- Common Walls: 1 Common Wall
- Disability Access: 2 or More Accessible Exits
- Entry Location: Front Door
- Stories/Levels: One
- Stories Description: One
- Square Feet: 1,176
- Sq. Ft. Source: Assessor
- Year Built: 1978
- Year Built Source: Public Records
Unit Information
- Units in Complex: 174
Lot Features
- Property View: None
- Lot Size (Acres): 0.027
- Lot Size (Sq. Ft.): 1,176
- Lot Size Source: Assessor
Financial Considerations
- Price Per Sq. Ft.: $395.41
- Association Fee: $446
- Assoc Fee Freq.: Monthly
Disclosures and Reports
- Special Conditions: Standard
- Inclusions: kitchen appliances, washer & dryer
Listed by KW College Park, Scott Jacobs
Get Pre-Approved Today
Schools
Schools serving 1436 N Gardenia
School Districts:Ontario-Montclair Elementary School District, Chaffey Joint Union High School District
| Name | Grades | Distance |
|---|---|---|
El Camino Elementary School, Ontario, CA 1525 West 5th Street, Ontario, CA 91762 | K-6 | 0.3 mi |
Vernon Middle School 9775 Vernon Avenue, Montclair, CA 91763 | 7-8 | 0.7 mi |
Montclair High School 4725 Benito Street, Montclair, CA 91763 | 9-12 | 1.8 mi |
Disclaimer:
School attendance boundaries provided by ATTOM Data Solutions and are for reference only. Contact the school directly to verify enrollment eligibility.
Price & Sales History for 1436 N Gardenia
Date
Details
Price
Change
Source
8/22/2026
Listed
$465,000
229.79%
MLS
2/17/2010
Sold
$141,000
—
Public Record
Disclaimer: Historical sales information is derived from public records provided by the county offices. Information is not guaranteed and should be independently verified.
Tax History
Tax History for 1436 N Gardenia
Year
Property Taxes
Change
Tax Assessment
Change
2025
$1,933
—
$185,648
2%
2025
$1,933
2%
$182,008
2%
2024
$1,888
3%
$178,439
2%
2023
$1,833
1%
$174,940
2%
2022
$1,808
1%
$171,510
2%
2021
$1,795
2%
$168,147
1%
2020
$1,763
1%
$166,423
2%
2019
$1,746
1%
$163,160
2%
2018
$1,721
4%
$159,961
2%
2017
$1,658
4%
$156,824
2%
2016
$1,591
1%
$153,749
2%
2015
$1,579
3%
$151,439
2%
2014
$1,529
-1%
$148,472
—
2013
$1,543
—
$147,801
—
Disclaimer: Historical tax information is derived from public records provided by the county offices. Information is not guaranteed and should be independently verified.
Estimate the Cost
Estimate the Cost for 1436 N Gardenia
1436 N Gardenia, Ontario, CA 91762 (MLS# TR26184343) is a Condo property with 3 bedrooms and 2 full bathrooms. 1436 N Gardenia is currently listed for $465,000 and was received on August 22, 2026. Want to learn more about 1436 N Gardenia? Do you have questions about finding other Condo real estate for sale in Ontario? You can browse all Ontario real estate or contact a Coldwell Banker agent to request more information.