This is a carousel with tiles that activate property listing cards. Use the previous and next buttons to navigate.
1/36
$780,000
This is a carousel with tiles that activate property listing cards. Use the previous and next buttons to navigate.
1/36
Property Description
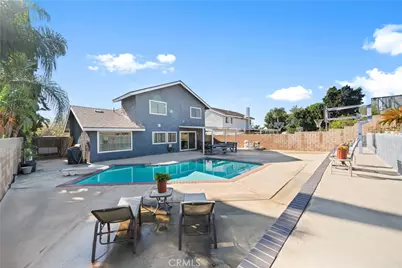
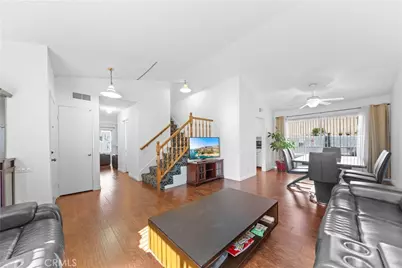
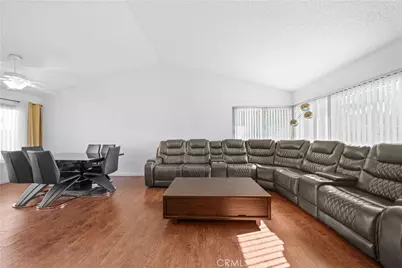
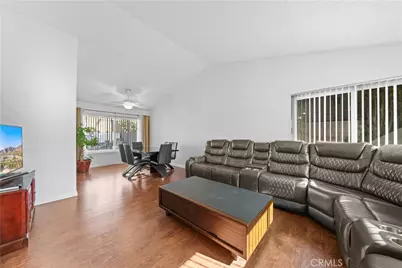
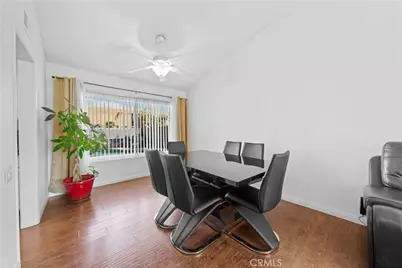
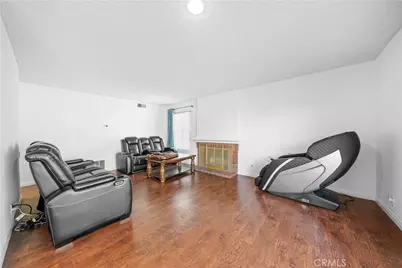
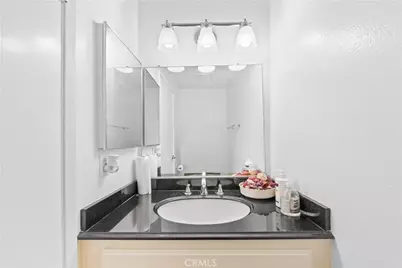
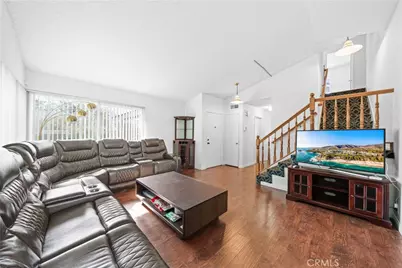
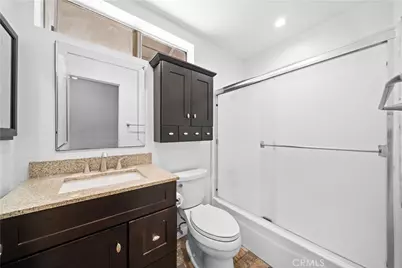
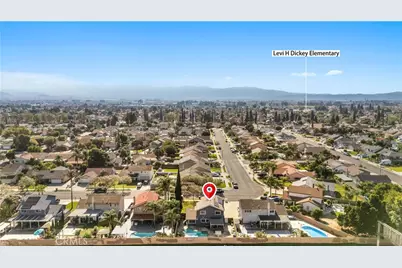
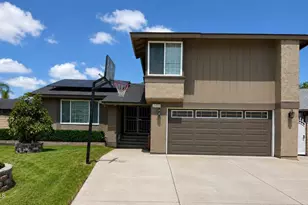
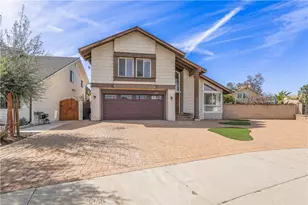
Welcome to this beautifully maintained 4-bedroom, 2.5-bath pool home located in a desirable Ontario neighborhood. This bright and inviting residence features an open, functional layout with two spacious living areas, ideal for both entertaining and everyday living. Large dual-pane windows bring in abundant natural light, while high ceilings create an airy, open feel.
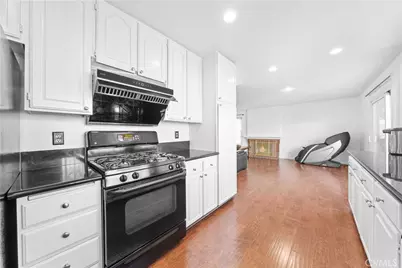
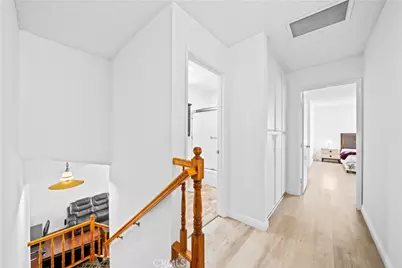
The kitchen offers ample cabinetry, generous counter space, and direct access to the backyard, creating a seamless indoor-outdoor flow. Recent improvements include new upstairs flooring and staircase carpet (2022), a brand-new roof (2023), professional termite treatment completed in 2023, and fresh interior paint (2025) - offering both comfort and long-term peace of mind.
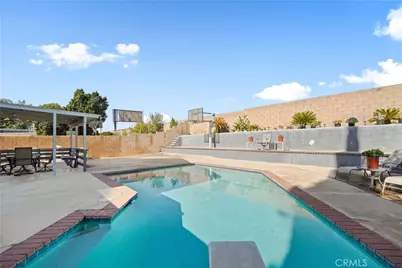
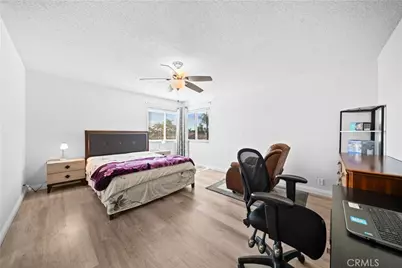
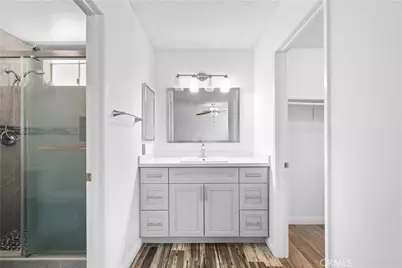
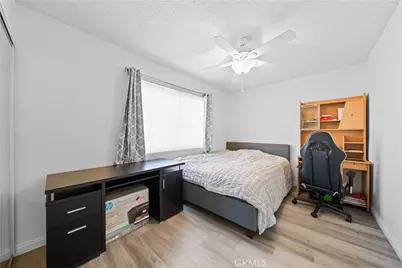
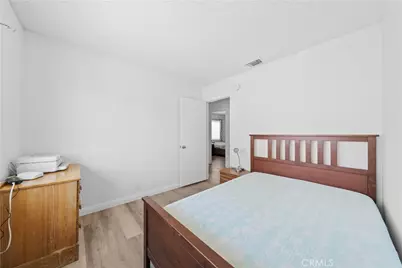
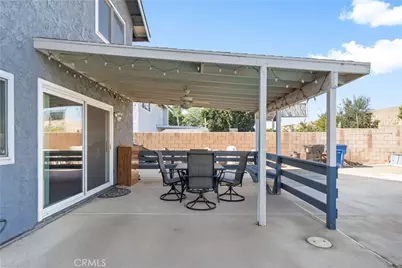
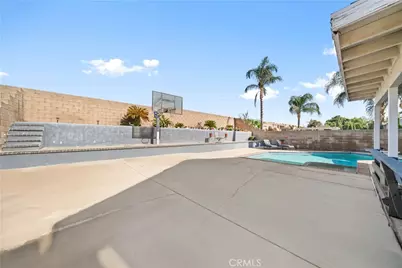
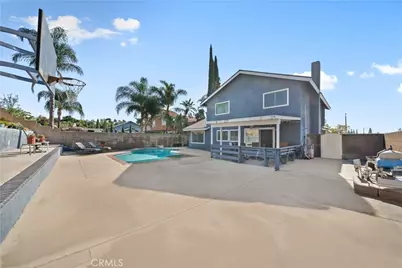
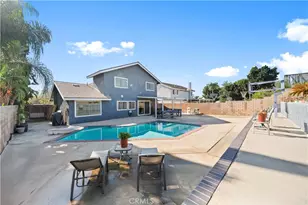
The primary suite is spacious and filled with natural light, complemented by a large closet. Three additional bedrooms provide flexibility for family, guests, or a home office. Step outside to a private backyard designed for California living, featuring a sparkling pool, covered patio, and plenty of space for outdoor dining and gatherings.
Additional highlight: the home comes with fully paid-off solar, significantly reducing electricity costs and adding long-term value. Conveniently located near schools, parks, shopping, and freeway access.
Move-in ready and thoughtfully maintained - this home offers both comfort and efficiency.
Full Property Details
Full Property Details for 1473 E Fairfield Ct
General
- Price: $780,000
- Status: Active
- Type: Single Family
- Source: MRMLS
- MLS ID: WS26102975
- Updated: 6/27/2026
- Days on Market: 52 days
- Added to Site: 52 day(s) ago
Interior
- Rooms/Areas: All Bedrooms Up, Living Room, Family Room
- Interior Features: High Ceilings, Ceiling Fan(s), Storage
- Fireplace: Yes
- Fireplace(s): Living Room
- Eating Areas: Dining Room
- Flooring: Vinyl, Wood
Rooms
Bathrooms
- Total Bathrooms: 3
- Full Bathrooms: 3
Bedrooms
- Total Bedrooms: 4
Other Rooms
- Laundry: In Garage
Additional Information
- Pool: Yes
- Pool Description: Private, Heated
- Spa Description: Private
Parking
- Garage: Yes
- Garage Spaces: 2
Location
- County: San Bernardino
- Driving Directions: From Mountain Ave, turn onto Philadelphia St, then turn onto E Fairfield Ct — property on the right.
School Information
- School District: Chaffey Joint Union High
Community
- Community Features: Sidewalks
Heating & Cooling
- Cooling Type: Central Air
- Heating Type: Fireplace(s), Central
Utilities
- Sewer: Public Sewer
- Water: Public
Structural Information
- Structure Type: Single Family Residence
- Common Walls: No Common Walls
- Entry Location: Front door
- Stories/Levels: Two
- Stories Description: Two
- Square Feet: 1,896
- Sq. Ft. Source: Assessor
- Year Built: 1978
- Year Built Source: Public Records
Lot Features
- Property View: City Lights, Courtyard, Pool, Canyon
- Lot Size (Acres): 0.1663
- Lot Size (Sq. Ft.): 7,245
- Lot Size Source: Assessor
- Lot Description: Back Yard
Financial Considerations
- Price Per Sq. Ft.: $411.39
Disclosures and Reports
- Special Conditions: Standard
Listed by Harvest Realty Development, YONGLIN WU

Get Pre-Approved Today
Schools
Schools serving 1473 E Fairfield Ct
School Districts:Ontario-Montclair Elementary School District, Chaffey Joint Union High School District
| Name | Grades | Distance |
|---|---|---|
Bon View Elementary School 2121 South Bon View Avenue, Ontario, CA 91761 | K-6 | 0.9 mi |
De Anza Middle School 1450 South Sultana Avenue, Ontario, CA 91761 | 7-8 | 1.9 mi |
Colony High School 3850 East Riverside Drive, Ontario, CA 91761 | 9-12 | 3.1 mi |
Disclaimer:
School attendance boundaries provided by ATTOM Data Solutions and are for reference only. Contact the school directly to verify enrollment eligibility.
Price & Sales History for 1473 E Fairfield Ct
Date
Details
Price
Change
Source
6/22/2026
Price Reduced
$780,000
-2.38%
MLS
5/14/2026
Listed
$799,000
15.8%
MLS
12/15/2021
Sold
$690,000
—
Public Record
Disclaimer: Historical sales information is derived from public records provided by the county offices. Information is not guaranteed and should be independently verified.
Tax History
Tax History for 1473 E Fairfield Ct
Year
Property Taxes
Change
Tax Assessment
Change
2025
$8,087
2%
$732,233
2%
2024
$7,904
3%
$717,876
2%
2023
$7,684
203%
$703,800
201%
2022
$2,539
1%
$233,675
2%
2021
$2,522
2%
$229,093
1%
2020
$2,478
1%
$226,744
2%
2019
$2,456
1%
$222,298
2%
2018
$2,421
4%
$217,939
2%
2017
$2,335
4%
$213,666
2%
2016
$2,243
1%
$209,477
2%
2015
$2,228
3%
$206,331
2%
2014
$2,159
-1%
$202,289
—
2013
$2,180
—
$201,375
—
Disclaimer: Historical tax information is derived from public records provided by the county offices. Information is not guaranteed and should be independently verified.
Estimate the Cost
Estimate the Cost for 1473 E Fairfield Ct
1473 E Fairfield Court, Ontario, CA 91761 (MLS# WS26102975) is a Single Family property with 4 bedrooms and 3 full bathrooms. 1473 E Fairfield Court is currently listed for $780,000 and was received on May 14, 2026. Want to learn more about 1473 E Fairfield Court? Do you have questions about finding other Single Family real estate for sale in Ontario? You can browse all Ontario real estate or contact a Coldwell Banker agent to request more information.