This is a carousel with tiles that activate property listing cards. Use the previous and next buttons to navigate.
1/31
$555,000
This is a carousel with tiles that activate property listing cards. Use the previous and next buttons to navigate.
1/31
Property Description
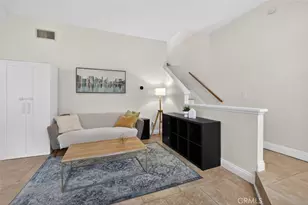
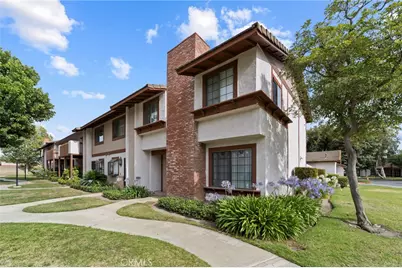
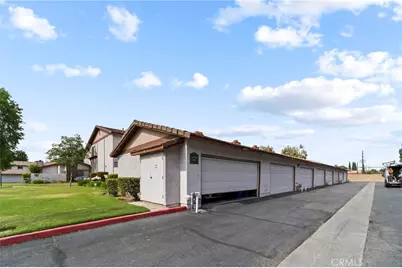
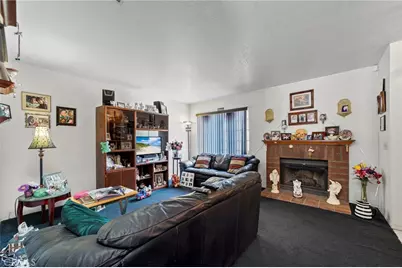
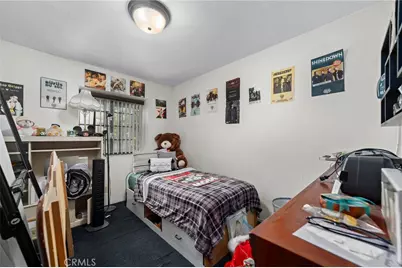
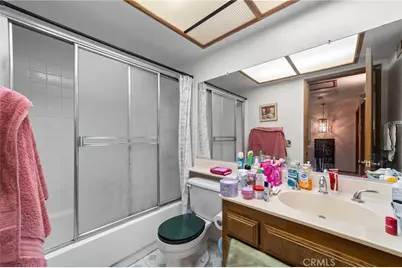
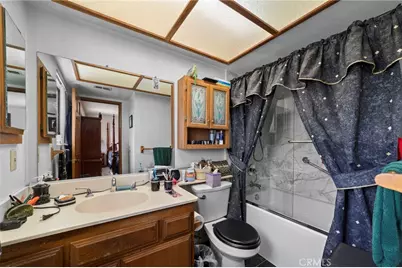
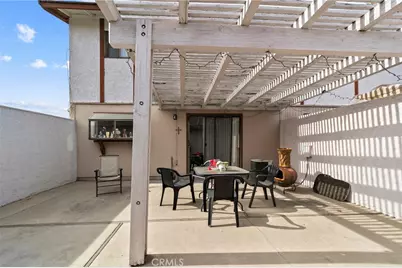
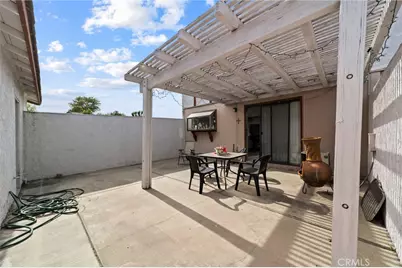
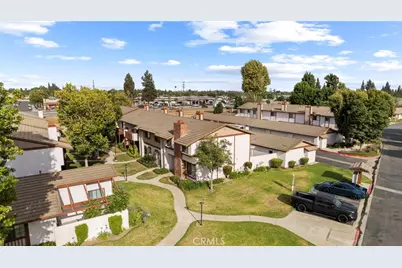
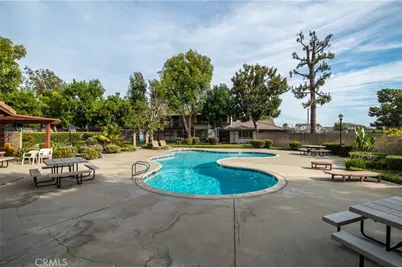
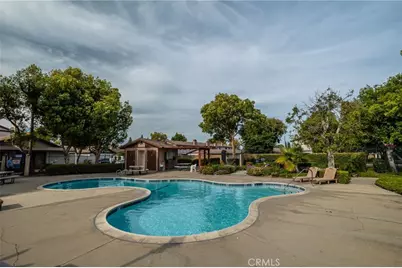
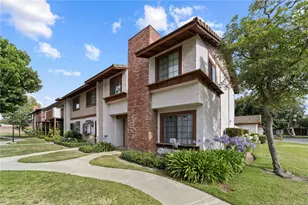
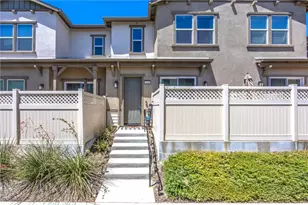
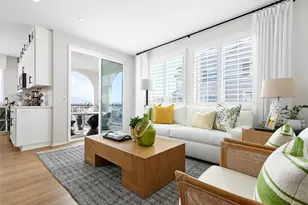
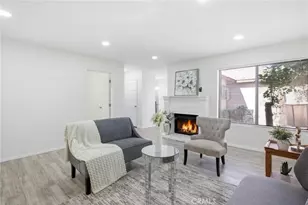
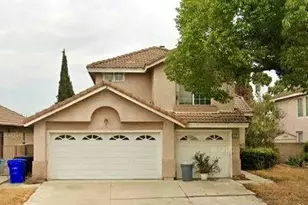
Welcome to the two story townhome, three-bedroom, two and a half bathrooms END-UNIT in the Town Center Estates. Easy access to 10 & 60 FWYs. Inside you are greeted with a open floor plan offering living room with fireplace, adjacent dining room, and open-concept kitchen with marble flooring in the kitchen, dinning area, and granite counter tops, with breakfast bar, also small bar section with a sink next to dining area. This home has lots natural lighting. As you walk out to the back door by the kitchen, you'll find a private patio, perfect for barbecuing and relaxing. Which, will also connect you to the private two car garage. Upstairs You will find, All three bedrooms, including large master-bedroom with it's private bathroom with marble flooring. The Town Center Estates complex offers plenty of guest parking, low HOA. Pool and spa area which across the street from the home. Square footage not taped, buyer and or buyer's agent to verify. All square footage, bedroom, bathroom counts are from the county assessors information.
Full Property Details
Full Property Details for 5220 Hanover Way
General
- Price: $555,000
- HOA FEE: $247/month
- Status: Active
- Type: Condo
- Source: MRMLS
- MLS ID: CV26127520
- Updated: 7/10/2026
- Days on Market: 47 days
- Added to Site: 47 day(s) ago
Interior
- Rooms/Areas: All Bedrooms Up, Kitchen, Family Room
- Fireplace: Yes
- Fireplace(s): Family Room
Rooms
Bathrooms
- Total Bathrooms: 3
- Full Bathrooms: 2
- Half Bathrooms: 1
Bedrooms
- Total Bedrooms: 3
Other Rooms
- Laundry: In Garage
Additional Information
- Shared Amenities: Pool, Spa/Hot Tub
- Pool Description: Association, In-Ground
Parking
- Garage: Yes
- Garage Spaces: 2
Location
- County: San Bernardino
- Driving Directions: From Howard St, head north on Buckingham Way, home on the right on Hanover Way.
School Information
- School District: Chaffey Joint Union High
Community
- Community Features: Curbs
- Assoc. Name: Town Center Estates
Heating & Cooling
- Cooling Type: Central Air
- Heating Type: Central
Utilities
- Sewer: Public Sewer
- Water: Public
Structural Information
- Structure Type: Condominium
- Common Walls: 1 Common Wall
- Entry Location: 1
- Stories/Levels: Two
- Stories Description: Two
- Square Feet: 1,334
- Sq. Ft. Source: Assessor
- Year Built: 1984
- Year Built Source: Assessor
Unit Information
- Units in Complex: 100
Lot Features
- Property View: None
- Lot Size (Acres): 0.0306
- Lot Size (Sq. Ft.): 1,334
- Lot Size Source: Assessor
Financial Considerations
- Price Per Sq. Ft.: $416.04
- Association Fee: $247
- Assoc Fee Freq.: Monthly
Disclosures and Reports
- Special Conditions: Standard
Listed by Price Real Estate Group Inc, Harry Hall

Get Pre-Approved Today
Schools
Schools serving 5220 Hanover Way
School Districts:Ontario-Montclair Elementary School District, Chaffey Joint Union High School District
| Name | Grades | Distance |
|---|---|---|
Howard Elementary School 4650 W. Howard St., Montclair, CA 91763 | K-6 | 0.8 mi |
Oaks Middle School 1221 South Oaks Avenue, Ontario, CA 91762 | 7-8 | 0.9 mi |
Montclair High School 4725 Benito Street, Montclair, CA 91763 | 9-12 | 1.5 mi |
Disclaimer:
School attendance boundaries provided by ATTOM Data Solutions and are for reference only. Contact the school directly to verify enrollment eligibility.
Price & Sales History for 5220 Hanover Way
Date
Details
Price
Change
Source
7/04/2026
Price Reduced
$555,000
-2.61%
MLS
6/11/2026
Listed
$569,900
286.37%
MLS
7/05/2002
Sold
$147,500
—
Public Record
Disclaimer: Historical sales information is derived from public records provided by the county offices. Information is not guaranteed and should be independently verified.
Tax History
Tax History for 5220 Hanover Way
Year
Property Taxes
Change
Tax Assessment
Change
2025
$2,286
—
$217,902
2%
2025
$2,286
2%
$213,630
2%
2024
$2,232
3%
$209,441
2%
2023
$2,168
1%
$205,335
2%
2022
$2,138
1%
$201,309
2%
2021
$2,123
2%
$197,361
1%
2020
$2,085
1%
$195,338
2%
2019
$2,066
1%
$191,507
2%
2018
$2,036
4%
$187,752
2%
2017
$1,962
4%
$184,070
2%
2016
$1,883
1%
$180,461
2%
2015
$1,869
3%
$177,750
2%
2014
$1,809
6%
$174,268
8%
2013
$1,702
—
$162,000
—
Disclaimer: Historical tax information is derived from public records provided by the county offices. Information is not guaranteed and should be independently verified.
Estimate the Cost
Estimate the Cost for 5220 Hanover Way
5220 Hanover Way, Montclair, CA 91763 (MLS# CV26127520) is a Condo property with 3 bedrooms, 2 full bathrooms and 1 partial bathroom. 5220 Hanover Way is currently listed for $555,000 and was received on June 11, 2026. Want to learn more about 5220 Hanover Way? Do you have questions about finding other Condo real estate for sale in Montclair? You can browse all Montclair real estate or contact a Coldwell Banker agent to request more information.