This is a carousel with tiles that activate property listing cards. Use the previous and next buttons to navigate.
1/1
$2,600
This is a carousel with tiles that activate property listing cards. Use the previous and next buttons to navigate.
1/1
Property Description
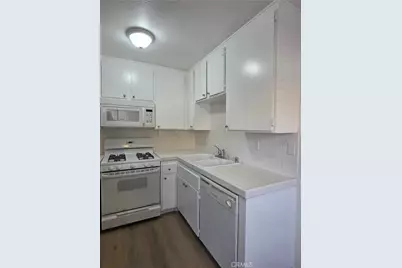
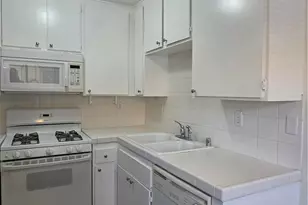
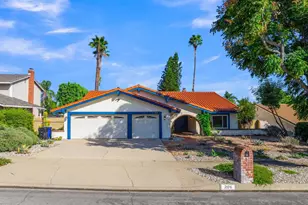
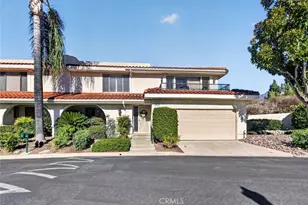
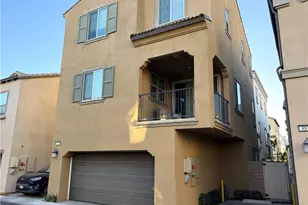
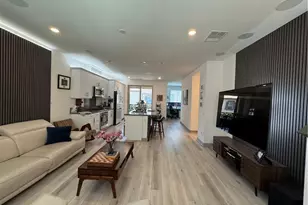
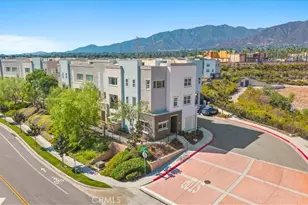
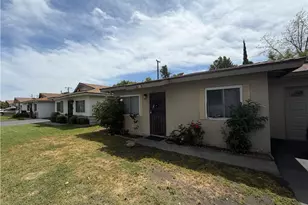
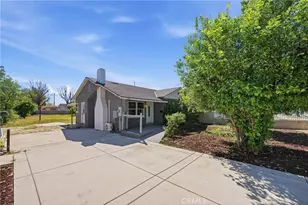
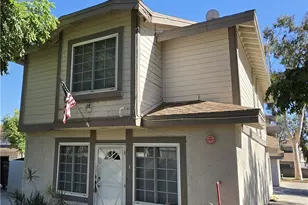
Unit #F - Townhome styled two story apartment * END UNIT * New two toned paint * New Vinyl plank flooring throughout * Downstairs is living room, dining area and kitchen * Upstairs are two large sized bedrooms, each with their own bath * The front bedroom has access to the balcony which also includes a laundry room * Central air and heat * Two car direct access garage with storage shelves * Small rear patio * Included in rent: Water and Trash * Laundry: Washer and Dryer Hookups * Pet Policy: No Pets Allowed * Rent: $2,600 / Security Deposit: $2,600 / $45 per Adult Processing Fee - Cashier's Check or Money Order only for Application Fee, Security Deposit and Processing Fee. NO smoking/vaping. One application per person living in property 18 and over. We require all original applications be delivered to our offices by prospective tenant. All tenants must carry renters insurance for the totality of their lease. Please be sure to read our entire application. Square footage and lot sizes are estimated. Minimum one year lease.
Full Property Details
Full Property Details for 1507 S Euclid #F
General
- Rent: $2,600
- Status: Closed
- Type: Townhouse
- Source: MRMLS
- MLS ID: CV26194686
- Added to Site: 55 day(s) ago
Rental Information
- Lease/Rent Term: 12 Months
Interior
- Rooms/Areas: Entry, Laundry, All Bedrooms Up, Kitchen, Living Room
- Fireplace(s): None
- Appliances: Microwave, Refrigerator, Gas Oven, Dishwasher
- Furnishings: Unfurnished
- Flooring: Carpet
Rooms
Bathrooms
- Total Bathrooms: 2
- Full Bathrooms: 2
Bedrooms
- Total Bedrooms: 2
Other Rooms
- Laundry: Gas Dryer Hookup, Upper Level, Washer Hookup
Additional Information
- Pool Description: None
- Spa Description: None
Exterior
- Deck/Patio: Slab, Rear Porch
Parking
- Garage: Yes
- Garage Spaces: 2
- Parking: Garage
Location
- County: San Bernardino
- Driving Directions: Corner of S Euclid and E. De Anza Cir
School Information
- School District: Chaffey Joint Union High
Heating & Cooling
- Cooling Type: Central Air
- Heating Type: Central
Utilities
- Sewer: Public Sewer
- Water: Public
Structural Information
- Common Walls: 1 Common Wall
- Entry Floor Number: 1
- Entry Location: 1
- Stories/Levels: Two
- Stories Description: Two
- Square Feet: 926
- Sq. Ft. Source: Assessor
- Year Built: 1986
Lot Features
- Property View: Neighborhood
- Lot Size (Acres): 0.0213
- Lot Size (Sq. Ft.): 926
- Lot Size Source: Assessor
Financial Considerations
- Price Per Sq. Ft.: $2.81
- Security Deposit: $2,600
- Terms: 12 Months
Listed and Sold by The Labrada Group, Rudy LaBrada
Schools
Schools serving 1507 S Euclid #F
School Districts:Ontario-Montclair Elementary School District, Chaffey Joint Union High School District
| Name | Grades | Distance |
|---|---|---|
Sultana Elementary School 1845 South Sultana Avenue, Ontario, CA 91761 | K-6 | 0.5 mi |
De Anza Middle School 1450 South Sultana Avenue, Ontario, CA 91761 | 7-8 | 0.3 mi |
Ontario High School 901 West Francis Street, Ontario, CA 91762 | 9-12 | 0.9 mi |
Disclaimer:
School attendance boundaries provided by ATTOM Data Solutions and are for reference only. Contact the school directly to verify enrollment eligibility.
Price History for 1507 S Euclid #F
Date
Details
Price
Change
Source
9/25/2026
Sold
$2,600
—
MLS
9/04/2026
Listed
$2,600
—
MLS
Disclaimer: Historical sales information is derived from public records provided by the county offices. Information is not guaranteed and should be independently verified.
1507 S Euclid #F, Ontario, CA 91762 (MLS# CV26194686) is a Townhouse property that was sold at $2,600 on September 25, 2026. Want to learn more about 1507 S Euclid #F? Do you have questions about finding other real estate for sale or rent in Ontario? You can browse all Ontario rentals or contact a Coldwell Banker agent to request more information.