This is a carousel with tiles that activate property listing cards. Use the previous and next buttons to navigate.
1/1
$883,000
This is a carousel with tiles that activate property listing cards. Use the previous and next buttons to navigate.
1/1
Property Description
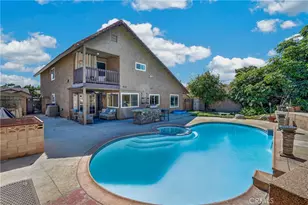
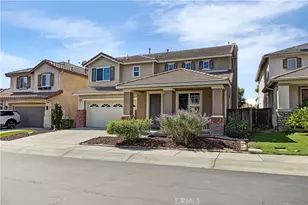
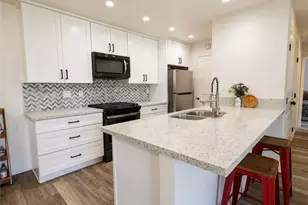
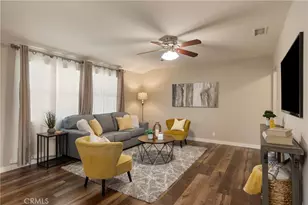
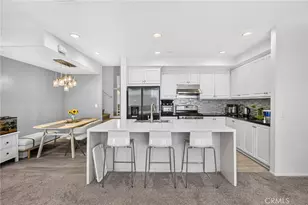
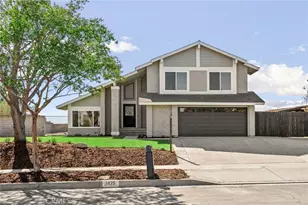
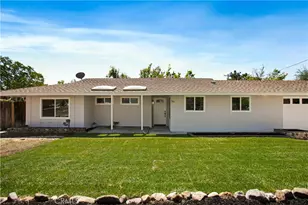
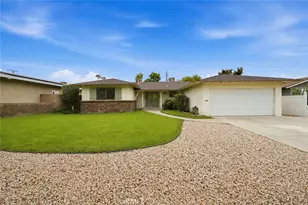
Tucked away in a peaceful cul-de-sac near Armsley Square, this beautifully updated 4-bedroom, 3-bath home is the kind of place that feels welcoming from the moment you arrive. Fresh exterior paint, a spacious front yard, and charming curb appeal set the tone for a home that has been thoughtfully refreshed inside and out. Step inside to a bright and inviting interior filled with natural light, new windows, new flooring, fresh interior paint, recessed lighting, and clean modern finishes throughout. The living room offers a cozy place to gather, relax, and create lasting memories, highlighted by a beautiful brick fireplace that adds warmth and character. The brand-new kitchen is truly the heart of the home, featuring sleek countertops, rich cabinetry, stainless steel appliances, a stylish tile backsplash, and plenty of space to cook, host, and enjoy everyday moments. Multiple living and dining areas provide flexibility for entertaining, family dinners, a home office, or a comfortable retreat to unwind. The bedrooms offer peaceful spaces with great natural light, while the bathrooms have been tastefully updated with modern vanities, stylish tile work, glass shower enclosures, and warm brass accents. Outside, the large backyard offers endless potential to create the outdoor space you've always wanted, whether that's a garden, play area, entertaining space, or future outdoor retreat. The detached garage, extended driveway, and additional parking space add everyday convenience and functionality. Located near Downtown Ontario and Downtown Upland, this home places you close to shopping, schools, parks, dining, and commuter routes while still offering the quiet comfort of a cul-de-sac setting. With a new kitchen, new floors, new windows, fresh paint inside and out, updated bathrooms, generous outdoor space, and a layout designed for comfort and connection, this move-in ready home is ready for its next chapter.
Full Property Details
Full Property Details for 1550 N Bonita Ct
General
- Sold For: $883,000
- Status: Closed
- Type: Single Family
- Source: MRMLS
- MLS ID: CV26114106
- Added to Site: 94 day(s) ago
Interior
- Rooms/Areas: Primary Bedroom, Main Floor Primary Bedroom, Living Room, Main Floor Bedroom, Primary Bathroom
- Interior Features: Quartz Counters, Ceiling Fan(s), Recessed Lighting
- Fireplace: Yes
- Fireplace(s): Living Room
- Eating Areas: Dining Room
- Appliances: Water Heater, Disposal, Gas Range, Dishwasher
- Flooring: Vinyl
Rooms
Bathrooms
- Total Bathrooms: 3
- Full Bathrooms: 3
Bedrooms
- Total Bedrooms: 4
Other Rooms
- Laundry: In Garage
Additional Information
- Pool Description: None
- Spa Description: None
Parking
- Garage: Yes
- Garage Spaces: 2
- Parking: Garage, Driveway
Location
- County: San Bernardino
- Driving Directions: Exit Euclid from I-10FWY, Right on 6th St, Right on Bonita.
School Information
- School District: Chaffey Joint Union High
- Elementary School: HAWTHO
- Middle School: VINDAN
- High School: CHAFFE
Community
- Community Features: Street Lights, Storm Drains, Sidewalks, Suburban
Heating & Cooling
- Cooling Type: Central Air
- Heating Type: Natural Gas, Forced Air, Central
Utilities
- Sewer: Public Sewer
- Water: Public
Structural Information
- Architectural Style: Ranch
- Structure Type: Single Family Residence
- Construction: Frame, Stucco
- Foundation: Raised
- Roof: Shingle
- Common Walls: No Common Walls
- Windows: Double-Pane Windows
- Entry Location: Front
- Stories/Levels: One
- Stories Description: One
- Square Feet: 2,324
- Sq. Ft. Source: Assessor
- Year Built: 1955
- Year Built Source: Assessor
- Property Condition: Turnkey
Lot Features
- Property View: Mountain(s)
- Lot Size (Acres): 0.2433
- Lot Size Source: Assessor
- Irrigation System: Sprinkler System
- Lot Description: Sprinklers Timer, Front Yard, Sprinkler System, Back Yard
- Fencing (Description): Block
Financial Considerations
- Price Per Sq. Ft.: $379.95
Disclosures and Reports
- Special Conditions: Standard
Listed and Sold by Omega Real Estate, Megann Centeno and Omega Real Estate, Mario Sotelo

Get Pre-Approved Today
Schools
Schools serving 1550 N Bonita Ct
School Districts:Ontario-Montclair Elementary School District, Chaffey Joint Union High School District
| Name | Grades | Distance |
|---|---|---|
Hawthorne Elementary School, Ontario, CA 705 West Hawthorne Street, Ontario, CA 91762 | K-6 | 0.4 mi |
Vina Danks Middle School 1020 North Vine Avenue, Ontario, CA 91762 | 7-8 | 0.7 mi |
Chaffey High School 1245 North Euclid Avenue, Ontario, CA 91762 | 9-12 | 0.5 mi |
Disclaimer:
School attendance boundaries provided by ATTOM Data Solutions and are for reference only. Contact the school directly to verify enrollment eligibility.
Price & Sales History for 1550 N Bonita Ct
Date
Details
Price
Change
Source
7/20/2026
Sold
$883,000
-1.89%
MLS
6/24/2026
Price Reduced
$899,990
-2.17%
MLS
5/27/2026
Listed
$919,990
—
MLS
Disclaimer: Historical sales information is derived from public records provided by the county offices. Information is not guaranteed and should be independently verified.
1550 N Bonita Court, Ontario, CA 91762 (MLS# CV26114106) is a Single Family property that was sold at $883,000 on July 20, 2026. Want to learn more about 1550 N Bonita Court? Do you have questions about finding other Single Family real estate for sale in Ontario? You can browse all Ontario real estate or contact a Coldwell Banker agent to request more information.