This is a carousel with tiles that activate property listing cards. Use the previous and next buttons to navigate.
1/1
$715,000
This is a carousel with tiles that activate property listing cards. Use the previous and next buttons to navigate.
1/1
Property Description
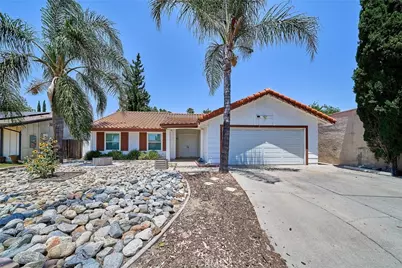
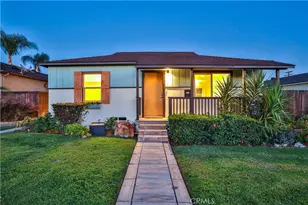
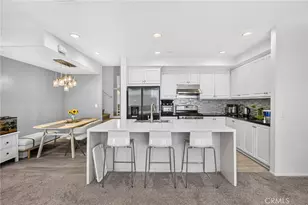
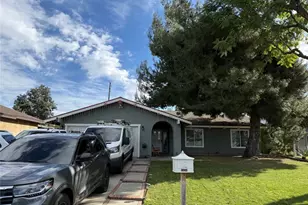
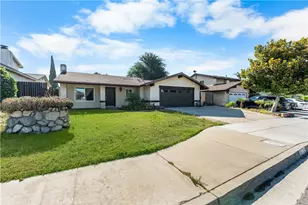
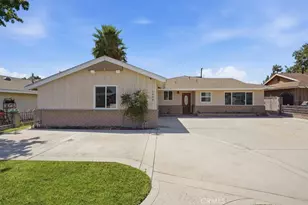
Location, Location. This charming property features 3 bedrooms and 2 bathrooms with an office with approximately 1,354 sqft of living space on a spacious 7,500 sqft lot. The home offers a bright and open large living room, a remodeled kitchen, and a comfortable dining area perfect for everyda living and entertaining.
Step outside to enjoy the huge backyard with plenty of space for family gatherings, gardening, or future expansion. The large lot provides great potential to build an ADU, creating additional living space or rental income opportunity.
Conveniently located just minutes from Costco, Ontario Mills, Ontario International Airport, supermarkets, schools, parks, restaurants, and easy access 10 freeway.
Excellent location with endless possibilities--perfect for homeowners or investors alike!
Full Property Details
Full Property Details for 1833 E Yale
General
- Sold For: $715,000
- Status: Closed
- Type: Single Family
- Source: MRMLS
- MLS ID: WS26113471
- Added to Site: 49 day(s) ago
Interior
- Rooms/Areas: Formal Entry, Walk-In Closet, Entry, All Bedrooms Down, Office, Kitchen
- Interior Features: Recessed Lighting, Open Floorplan, Granite Counters
- Fireplace: Yes
- Fireplace(s): Living Room
- Eating Areas: In Family Room
- Appliances: Built-In Range, Dishwasher
- Flooring: Tile, Laminate
Rooms
Bathrooms
- Total Bathrooms: 2
- Full Bathrooms: 2
Bedrooms
- Total Bedrooms: 3
Other Rooms
- Laundry: In Garage
Additional Information
- Pool Description: None
- Spa Description: None
Exterior
- Deck/Patio: Front Porch
Parking
- Garage: Yes
- Garage Spaces: 2
Location
- County: San Bernardino
- Driving Directions: 10 Freeway and 4th Ave
School Information
- School District: Ontario-Montclair
Community
- Community Features: Street Lights, Sidewalks
Heating & Cooling
- Cooling Type: Central Air
- Heating Type: Central
Utilities
- Sewer: Public Sewer
- Water: Public
Structural Information
- Structure Type: Single Family Residence
- Roof: Tile
- Common Walls: No Common Walls
- Doors: Sliding Doors, Double-Door Entry
- Entry Location: 1
- Stories/Levels: One
- Stories Description: One
- Square Feet: 1,354
- Sq. Ft. Source: Assessor
- Year Built: 1979
- Year Built Source: Public Records
Lot Features
- Property View: Mountain(s), City Lights, Neighborhood
- Lot Size (Acres): 0.1722
- Lot Size Source: Assessor
- Lot Description: Front Yard, Garden, Walking Street, Yard
- Fencing (Description): Brick
Financial Considerations
- Price Per Sq. Ft.: $528.06
Disclosures and Reports
- Special Conditions: Standard
Listed by Wetrust Realty, IRA SULISTIO
Sold by The Agency, Ismael Chavez

Get Pre-Approved Today
Schools
Schools serving 1833 E Yale
School Districts:Ontario-Montclair Elementary School District, Chaffey Joint Union High School District
| Name | Grades | Distance |
|---|---|---|
Corona Elementary School 1140 North Corona Avenue, Ontario, CA 91764 | K-6 | 0.1 mi |
Ray Wiltsey Middle School 1450 East G Street, Ontario, CA 91764 | 6-8 | 0.9 mi |
Chaffey High School 1245 North Euclid Avenue, Ontario, CA 91762 | 9-12 | 2.3 mi |
Disclaimer:
School attendance boundaries provided by ATTOM Data Solutions and are for reference only. Contact the school directly to verify enrollment eligibility.
Price & Sales History for 1833 E Yale
Date
Details
Price
Change
Source
7/02/2026
Sold
$715,000
3.92%
MLS
5/25/2026
Listed
$688,000
—
MLS
Disclaimer: Historical sales information is derived from public records provided by the county offices. Information is not guaranteed and should be independently verified.
1833 E Yale, Ontario, CA 91764 (MLS# WS26113471) is a Single Family property that was sold at $715,000 on July 02, 2026. Want to learn more about 1833 E Yale? Do you have questions about finding other Single Family real estate for sale in Ontario? You can browse all Ontario real estate or contact a Coldwell Banker agent to request more information.