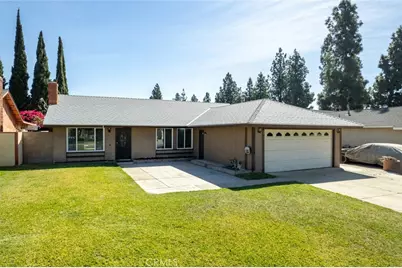
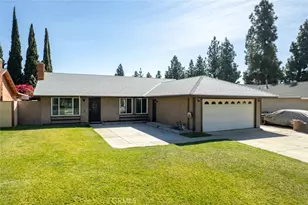
This is a carousel with tiles that activate property listing cards. Use the previous and next buttons to navigate.
1/1
$730,000
This is a carousel with tiles that activate property listing cards. Use the previous and next buttons to navigate.
1/1
Property Description
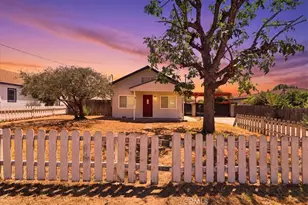
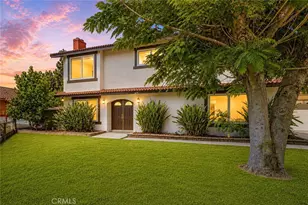
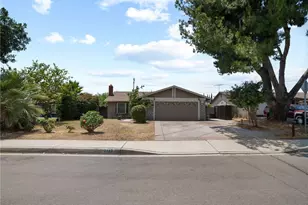
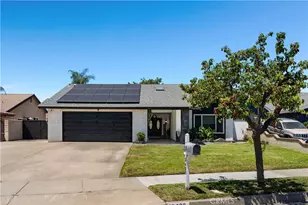
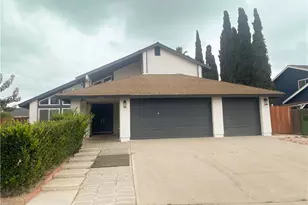
Fully Updated Single-Story 4-Bedroom Home in Prime Ontario Location!
Welcome to this beautifully upgraded 4-bedroom, 2-bath single-story home, where style, comfort, and thoughtful improvements come together seamlessly. Featuring brand new flooring, fresh interior paint, a brand new permitted roof with a 50-year limited warranty, and a central HVAC system for year-round comfort, this home is truly move-in ready with major upgrades already completed.
Step into a bright and inviting living space filled with natural light-perfect for both everyday living and entertaining. The updated bathrooms showcase sleek new vanities, while all-new outlets add a modern, functional touch throughout.
The spacious kitchen offers ample workspace and flows effortlessly into the main living areas, enhanced by recessed lighting and energy-efficient double-pane windows.
One of the standout features is the garage, offering excellent potential for conversion into a JADU-ideal for generating rental income, hosting extended family, or creating a private office or studio.
Outside, enjoy a large, flat backyard with endless possibilities-perfect for gatherings, outdoor dining, or future expansion. The wide driveway provides generous parking for multiple vehicles.
With no HOA and low property taxes, this home is conveniently located near shopping, dining, and major amenities including Food For Less, Grocery Outlet, Maclin Open Air Market, FWY 60, Home Depot, Ontario Airport, and Ontario Mills.
A rare opportunity to own a turnkey home with modern upgrades, income potential, and lasting value!
Full Property Details
Full Property Details for 2119 S Phoenix
General
- Sold For: $730,000
- Status: Closed
- Type: Single Family
- Source: MRMLS
- MLS ID: TR26059113
- Added to Site: 113 day(s) ago
Interior
- Rooms/Areas: All Bedrooms Down, Main Floor Primary Bedroom, Kitchen, Living Room, Family Room, Primary Suite
- Interior Features: Ceiling Fan(s), Recessed Lighting, Granite Counters
- Fireplace: Yes
- Fireplace(s): Living Room
- Eating Areas: In Kitchen
- Appliances: Water Heater, Range Hood, Gas Range, Dishwasher
- Flooring: Tile, Carpet
Rooms
Bathrooms
- Total Bathrooms: 2
- Full Bathrooms: 2
Bedrooms
- Total Bedrooms: 4
Other Rooms
- Laundry: In Garage
Additional Information
- Pool Description: None
- Spa Description: None
Exterior
- Deck/Patio: Wood
Parking
- Garage: Yes
- Garage Spaces: 2
- Parking: Garage, Concrete, Garage (Single Door), Garage Faces Front, Driveway, Private, Side-by-Side
Location
- County: San Bernardino
- Driving Directions: North on Campus Ave. East on E. Wisteria St. Left on S. Phoenix Pl. the house is on your right.
- Direction Faces: West
School Information
- School District: Ontario-Montclair
Community
- Community Features: Street Lights, Storm Drains, Sidewalks
Heating & Cooling
- Cooling Type: Central Air
- Heating Type: Central
Utilities
- Sewer: Public Sewer
- Water: Public
Structural Information
- Structure Type: Single Family Residence
- Foundation: Slab
- Roof: Shingle
- Common Walls: No Common Walls
- Windows: Double-Pane Windows
- Entry Location: 1
- Stories/Levels: One
- Stories Description: One
- Square Feet: 1,426
- Sq. Ft. Source: Assessor
- Year Built: 1977
- Year Built Source: Public Records
- Property Condition: Repairs (Cosmetic)
Lot Features
- Property View: Neighborhood
- Lot Size (Acres): 0.1791
- Lot Size Source: Public Records
- Lot Description: 0-1 Unit/Acre
- Fencing (Description): Wood, Brick
Financial Considerations
- Price Per Sq. Ft.: $511.92
Disclosures and Reports
- Special Conditions: Standard
Listed by ReMax 2000 Realty, Fan Tseung and Re/Max 2000 Realty, YUEH PAULA LEE
Sold by Homequest Real Estate, James Huynh

Get Pre-Approved Today
Schools
Schools serving 2119 S Phoenix
School Districts:Ontario-Montclair Elementary School District, Chaffey Joint Union High School District
| Name | Grades | Distance |
|---|---|---|
Bon View Elementary School 2121 South Bon View Avenue, Ontario, CA 91761 | K-6 | 0.3 mi |
De Anza Middle School 1450 South Sultana Avenue, Ontario, CA 91761 | 7-8 | 0.9 mi |
Ontario High School 901 West Francis Street, Ontario, CA 91762 | 9-12 | 1.4 mi |
Disclaimer:
School attendance boundaries provided by ATTOM Data Solutions and are for reference only. Contact the school directly to verify enrollment eligibility.
Price & Sales History for 2119 S Phoenix
Date
Details
Price
Change
Source
5/19/2026
Sold
$730,000
-1.08%
MLS
4/09/2026
Price Reduced
$738,000
-1.99%
MLS
3/18/2026
Listed
$753,000
—
MLS
Disclaimer: Historical sales information is derived from public records provided by the county offices. Information is not guaranteed and should be independently verified.
2119 S Phoenix, Ontario, CA 91761 (MLS# TR26059113) is a Single Family property that was sold at $730,000 on May 19, 2026. Want to learn more about 2119 S Phoenix? Do you have questions about finding other Single Family real estate for sale in Ontario? You can browse all Ontario real estate or contact a Coldwell Banker agent to request more information.