This is a carousel with tiles that activate property listing cards. Use the previous and next buttons to navigate.
1/52
$688,000 Just Listed
This is a carousel with tiles that activate property listing cards. Use the previous and next buttons to navigate.
1/52
Property Description
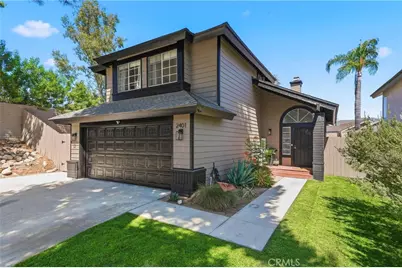
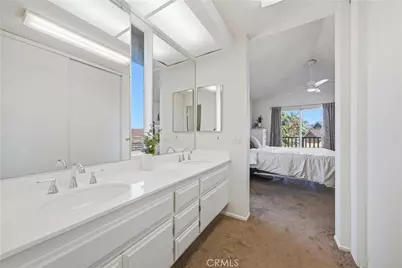
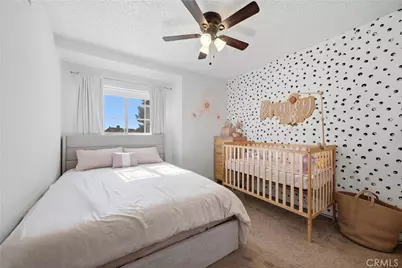
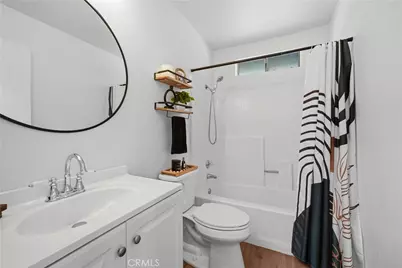
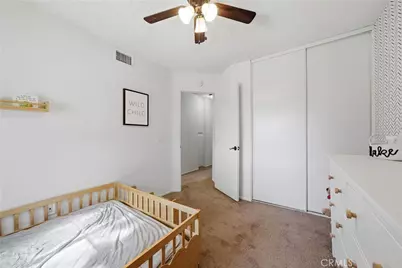
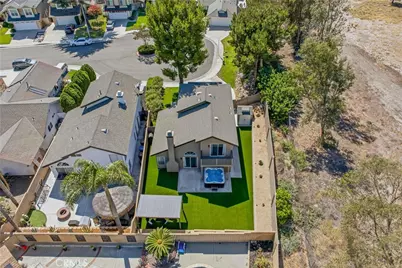
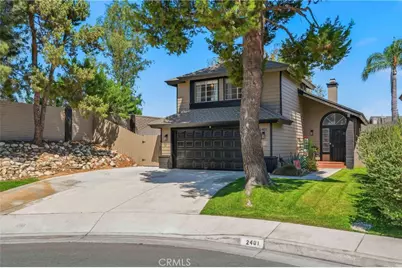
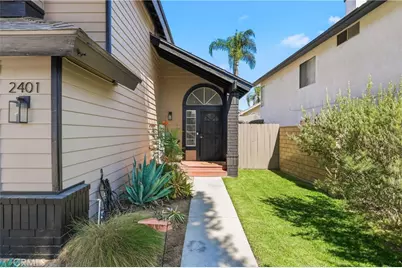
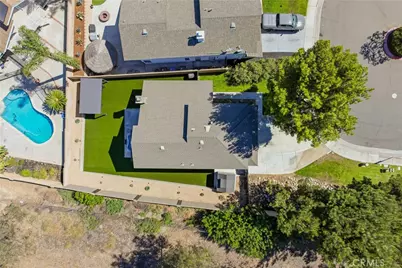
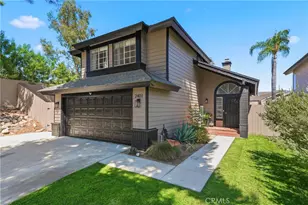
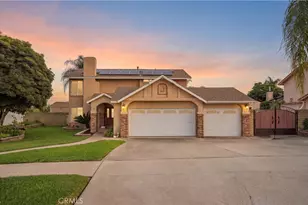
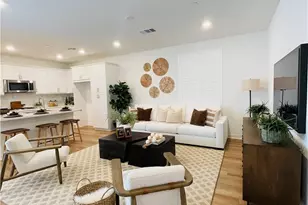
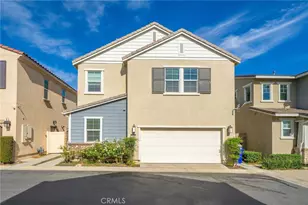
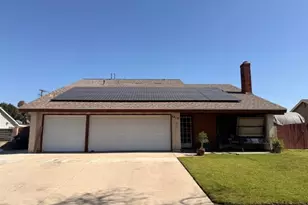
Welcome to this beautifully upgraded 3 bedroom, 2.5 bathroom home, ideally situated on a desirable corner lot at the end of a quiet cul de sac in Ontario. Offering exceptional privacy with only one neighboring property, this home provides a peaceful and comfortable setting while still being conveniently close to everything you need.
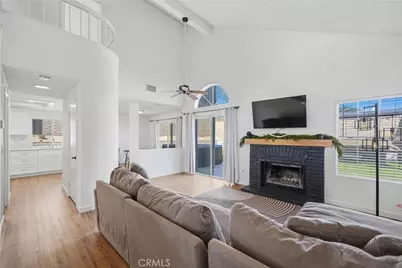
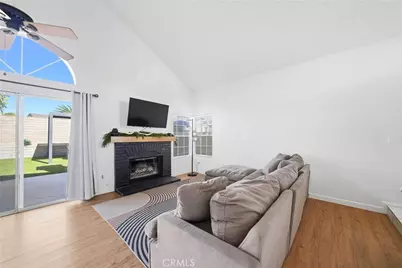
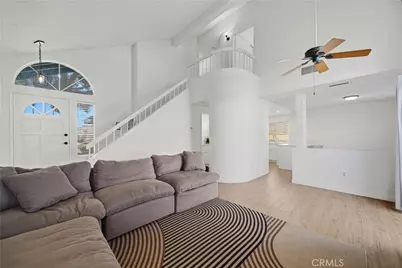
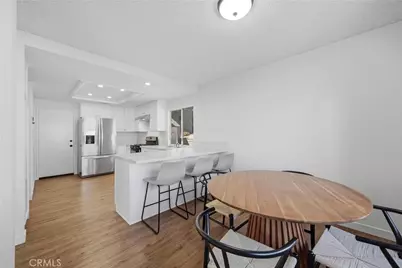
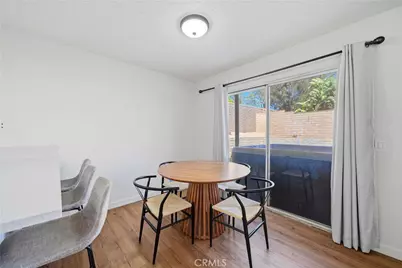
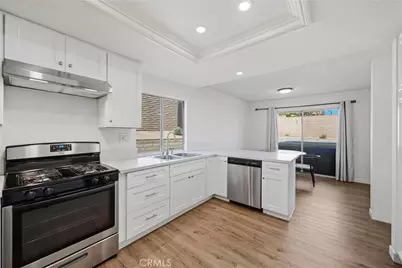
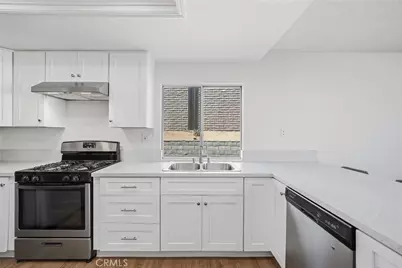
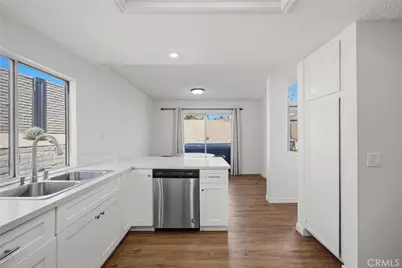
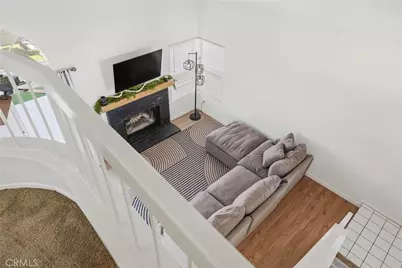
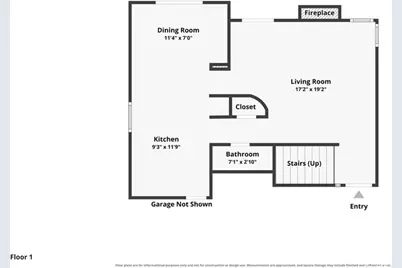
Step inside to discover vaulted ceilings, an abundance of natural light, and an inviting open feel throughout the living spaces. The remodeled kitchen, updated in 2020, features quartz countertops, stainless steel appliances, and modern finishes that make it both stylish and functional. Upgraded flooring adds a fresh, contemporary touch throughout the home.
Major improvements provide added peace of mind, including new exterior paint, a newer roof installed in 2019 and a new air conditioning and ventilation system installed in 2020.
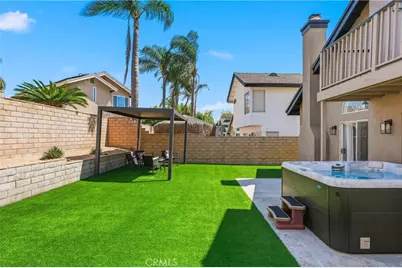
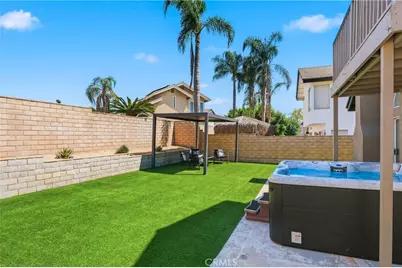
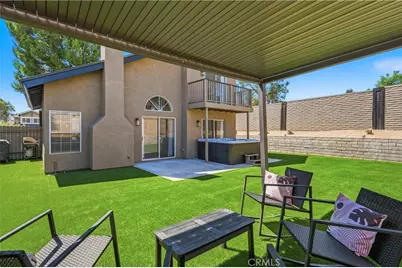
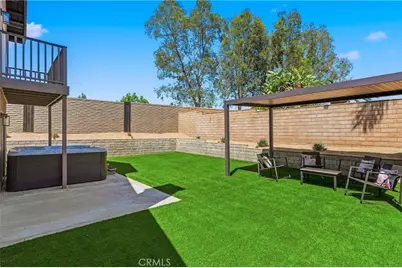
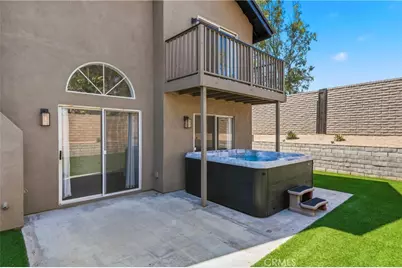
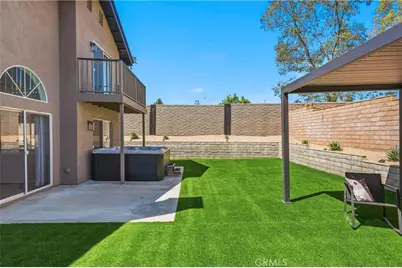
The backyard is truly an entertainer's retreat! Enjoy a beautifully designed, pet-friendly turf yard along with a newer shed, pergola, and six person spa, creating the perfect space for relaxing, entertaining, or enjoying time outdoors. The large extended driveway provides plenty of parking and adds to the home's functionality.
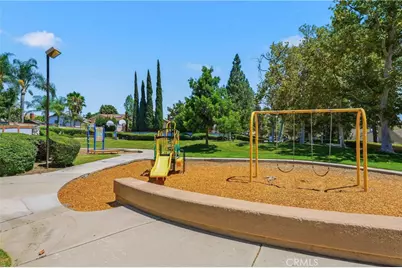
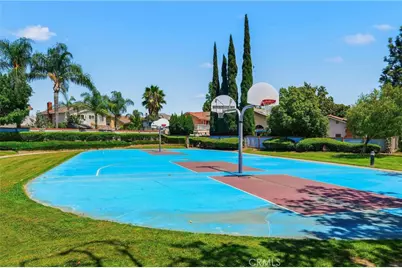
Being in west Creekside offers highly sought after community amenities such as 2 pools, basketball and tennis courts, and a private lake where homeowners can fish!
Conveniently located near both the 60 and 15 freeways, this home offers easy access for commuting, shopping, dining, and exploring the surrounding Inland Empire. With its desirable cul de sac location, rare privacy, thoughtful upgrades, and exceptional backyard amenities, this Ontario home is one you won't want to miss!
Full Property Details
Full Property Details for 2401 Acorn
General
- Price: $688,000
- HOA FEE: $111/month
- Status: Active
- Type: Single Family
- Source: MRMLS
- MLS ID: PW26165707
- Updated: 8/2/2026
- Days on Market: 5 days
- Added to Site: 5 day(s) ago
Interior
- Rooms/Areas: All Bedrooms Up
- Fireplace: Yes
- Fireplace(s): Family Room
Rooms
Bathrooms
- Total Bathrooms: 3
- Full Bathrooms: 2
- Half Bathrooms: 1
Bedrooms
- Total Bedrooms: 3
Other Rooms
- Laundry: In Garage
Additional Information
- Shared Amenities: Playground, Tennis Court(s), Pool, Clubhouse, Spa/Hot Tub, Picnic Area, Other Courts
- Pool Description: Association
- Spa Description: Association
Parking
- Garage: Yes
- Garage Spaces: 2
Location
- County: San Bernardino
- Driving Directions: From the 60 fwy, exit Haven, go south. Right on Creekside, right on Deer Creek Loop, Right on Buffalo, right on Canary, first left and house is the last one on the right.
School Information
- School District: Ontario-Montclair
Community
- Community Features: Sidewalks
- Assoc. Name: Precise Management
Heating & Cooling
- Cooling Type: Central Air
- Heating Type: Central
Utilities
- Sewer: Public Sewer
- Water: Public
Structural Information
- Structure Type: Single Family Residence
- Common Walls: No Common Walls
- Entry Location: Front Door
- Stories/Levels: Two
- Stories Description: Two
- Square Feet: 1,298
- Sq. Ft. Source: Assessor
- Year Built: 1988
- Year Built Source: Assessor
Lot Features
- Property View: Neighborhood
- Lot Size (Acres): 0.1951
- Lot Size (Sq. Ft.): 8,500
- Lot Size Source: Assessor
- Lot Description: Corner Lot
Financial Considerations
- Price Per Sq. Ft.: $530.05
- Association Fee: $111
- Assoc Fee Freq.: Monthly
Disclosures and Reports
- Special Conditions: Standard
Listed by First Team Real Estate, Lauren Lumbattis

Get Pre-Approved Today
Schools
Schools serving 2401 Acorn
School Districts:Mountain View Elementary School District, Ontario, CA, Chaffey Joint Union High School District
| Name | Grades | Distance |
|---|---|---|
Creek View Elementary School 3742 Lytle Creek Loop, Ontario, CA 91761 | K-6 | 0.8 mi |
Grace Yokley Middle School 2947 South Turner Avenue, Ontario, CA 91761 | 7-8 | 0.5 mi |
Colony High School 3850 East Riverside Drive, Ontario, CA 91761 | 9-12 | 1.1 mi |
Disclaimer:
School attendance boundaries provided by ATTOM Data Solutions and are for reference only. Contact the school directly to verify enrollment eligibility.
Price & Sales History for 2401 Acorn
Date
Details
Price
Change
Source
7/29/2026
Listed
$688,000
27.41%
MLS
7/30/2021
Sold
$540,000
—
Public Record
Disclaimer: Historical sales information is derived from public records provided by the county offices. Information is not guaranteed and should be independently verified.
Tax History
Tax History for 2401 Acorn
Year
Property Taxes
Change
Tax Assessment
Change
2025
$6,687
—
$642,600
2%
2025
$6,687
13%
$630,000
12%
2024
$5,922
2%
$561,816
2%
2023
$5,786
2%
$550,800
2%
2022
$5,681
204%
$540,000
199%
2021
$1,866
2%
$180,558
1%
2020
$1,832
1%
$178,707
2%
2019
$1,821
3%
$175,203
2%
2018
$1,774
4%
$171,768
2%
2017
$1,707
1%
$168,400
2%
2016
$1,684
1%
$165,098
2%
2015
$1,675
3%
$162,618
2%
2014
$1,623
-1%
$159,433
—
2013
$1,635
—
$158,713
—
Disclaimer: Historical tax information is derived from public records provided by the county offices. Information is not guaranteed and should be independently verified.
Estimate the Cost
Estimate the Cost for 2401 Acorn
2401 Acorn, Ontario, CA 91761 (MLS# PW26165707) is a Single Family property with 3 bedrooms, 2 full bathrooms and 1 partial bathroom. 2401 Acorn is currently listed for $688,000 and was received on July 29, 2026. Want to learn more about 2401 Acorn? Do you have questions about finding other Single Family real estate for sale in Ontario? You can browse all Ontario real estate or contact a Coldwell Banker agent to request more information.