This is a carousel with tiles that activate property listing cards. Use the previous and next buttons to navigate.
1/1
$599,000
This is a carousel with tiles that activate property listing cards. Use the previous and next buttons to navigate.
1/1
Property Description
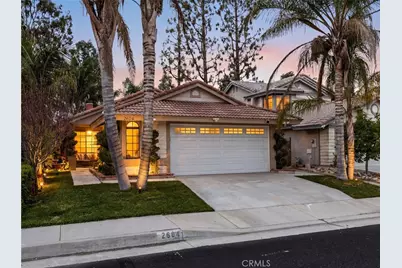
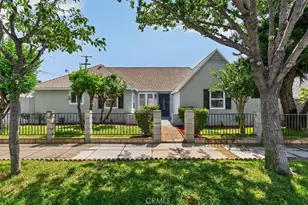
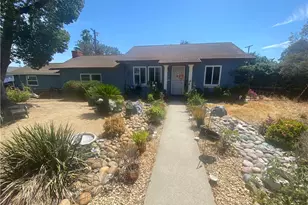
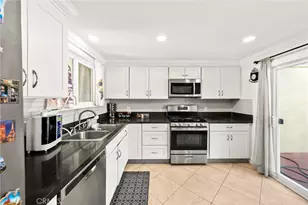
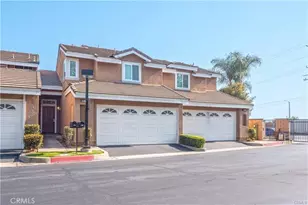
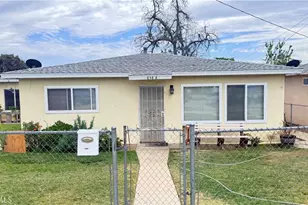
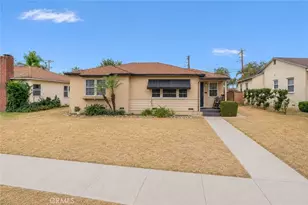
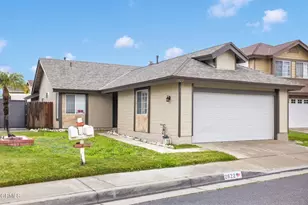
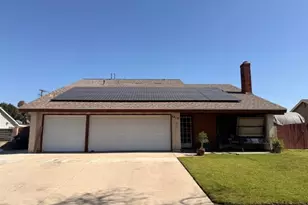
Welcome to a charming single-story home nestled in a quiet, well-established neighborhood of Ontario. This inviting 3-bedroom, 2-bathroom residence offers 1,070 square feet of comfortable living space, thoughtfully designed for both functionality and everyday living.
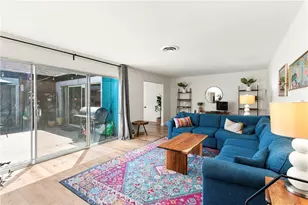
Step inside to a bright and welcoming living area filled with natural light, creating a warm and cozy atmosphere. The efficient floor plan flows seamlessly into the dining area and kitchen, creating a practical space for daily living and entertaining. Each bedroom is comfortably sized, and the two full bathrooms provide added convenience for family and guests.
With low-maintenance outdoor space and a desirable single-level layout, this home is ideal for first-time buyers, downsizers, or investors seeking a great opportunity.
Conveniently located near schools, parks, shopping, dining, and major freeways, 2604 Redpine Pl offers comfort, convenience, and value in a prime Ontario location.
Full Property Details
Full Property Details for 2604 Redpine
General
- Sold For: $599,000
- HOA FEE: $90/month
- Status: Closed
- Type: Single Family
- Source: MRMLS
- MLS ID: CV26036066
- Added to Site: 100 day(s) ago
Interior
- Rooms/Areas: Family Room
- Fireplace: Yes
- Fireplace(s): Family Room
Rooms
Bathrooms
- Total Bathrooms: 2
- Full Bathrooms: 2
Bedrooms
- Total Bedrooms: 3
Other Rooms
- Laundry: In Garage
Additional Information
- Pool Description: None
Parking
- Garage: Yes
- Garage Spaces: 2
Location
- County: San Bernardino
- Driving Directions: Cross street: Evergreen Dr
School Information
- School District: Other
Community
- Community Features: Sidewalks
Heating & Cooling
- Cooling Type: Central Air
- Heating Type: Central
Utilities
- Sewer: Public Sewer
- Water: See Remarks
Structural Information
- Structure Type: Single Family Residence
- Common Walls: No Common Walls
- Entry Location: 1
- Stories/Levels: One
- Stories Description: One
- Square Feet: 1,070
- Sq. Ft. Source: Assessor
- Year Built: 1988
- Year Built Source: Assessor
Lot Features
- Property View: None
- Lot Size (Acres): 0.0845
- Lot Size Source: Assessor
- Lot Description: Front Yard
Financial Considerations
- Price Per Sq. Ft.: $586.92
- Association Fee: $90
- Assoc Fee Freq.: Monthly
Disclosures and Reports
- Special Conditions: Standard
Listed by eXp Realty of Greater Los Angeles, Christine Castillo
Sold by Daybreak Group, Brett Dunne

Get Pre-Approved Today
Schools
Schools serving 2604 Redpine
School Districts:Mountain View Elementary School District, Ontario, CA, Chaffey Joint Union High School District
| Name | Grades | Distance |
|---|---|---|
Creek View Elementary School 3742 Lytle Creek Loop, Ontario, CA 91761 | K-6 | 0.5 mi |
Grace Yokley Middle School 2947 South Turner Avenue, Ontario, CA 91761 | 7-8 | 0.4 mi |
Colony High School 3850 East Riverside Drive, Ontario, CA 91761 | 9-12 | 0.8 mi |
Disclaimer:
School attendance boundaries provided by ATTOM Data Solutions and are for reference only. Contact the school directly to verify enrollment eligibility.
Price & Sales History for 2604 Redpine
Date
Details
Price
Change
Source
4/13/2026
Sold
$599,000
—
MLS
3/05/2026
Price Reduced
$599,000
-4.62%
MLS
2/19/2026
Listed
$628,000
—
MLS
Disclaimer: Historical sales information is derived from public records provided by the county offices. Information is not guaranteed and should be independently verified.
2604 Redpine, Ontario, CA 91761 (MLS# CV26036066) is a Single Family property that was sold at $599,000 on April 13, 2026. Want to learn more about 2604 Redpine? Do you have questions about finding other Single Family real estate for sale in Ontario? You can browse all Ontario real estate or contact a Coldwell Banker agent to request more information.