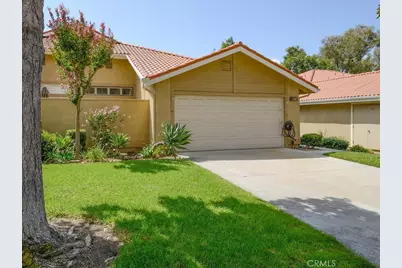
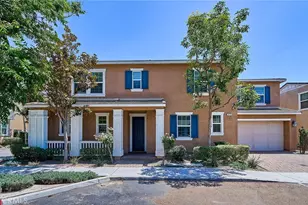
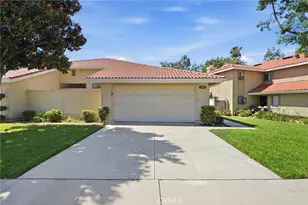
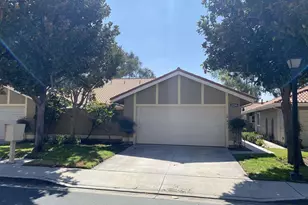
Full Property Details for 1188 Upland Hills
General
- Sold For: $699,500
- HOA FEE: $465/month
- Status: Closed
- Type: Condo
- Source: MRMLS
- MLS ID: IV26160932
- Added to Site: 59 day(s) ago
Interior
- Rooms/Areas: Walk-In Closet, Primary Bedroom, Entry, Laundry, Kitchen, Living Room, Primary Suite, Primary Bathroom
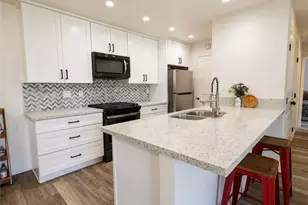
- Interior Features: High Ceilings, Unfurnished, Granite Counters, Ceiling Fan(s), Open Floorplan, Bar, Cathedral Ceiling(s), Beamed Ceilings
- Fireplace: Yes
- Fireplace(s): Gas Starter, Living Room
- Eating Areas: Breakfast Counter/Bar, Family Kitchen, Country Kitchen, In Kitchen
- Appliances: Gas Water Heater, Gas Oven, Convection Oven, Water Line to Refrigerator, Icemaker, Water Softener, Self Cleaning Oven, Refrigerator, Gas Range, Disposal, Dishwasher, Vented Exhaust Fan, Microwave, Water Heater
- Flooring: Carpet, Laminate
Rooms
- Total Bathrooms: 2
- Full Bathrooms: 2
- Laundry: Inside, Individual Room, Gas & Electric Dryer Hookup, Washer Hookup
Additional Information
- Shared Amenities: Call for Rules, Spa/Hot Tub, Picnic Area, Security, Pet Rules, Permitted Types, Tennis Court(s), Pickleball, Pool, Insurance, Maintenance Grounds, Golf Course, Pets Permitted, Trash, Sewer
- Pool Description: Association, In-Ground, Community, Heated, Gunite, Gas Heat
- Spa Description: Association, In-Ground, Heated, Gunite
Exterior
- Deck/Patio: Covered, Concrete, Patio
Parking
- Garage: Yes
- Garage Spaces: 2
- Parking: Concrete, Paved, Garage (Direct Access), Garage (Single Door), Driveway Level, Garage Faces Front, Driveway, Garage Door Opener
Location
- County: San Bernardino
- Driving Directions: S/16th Street W/Campus enter through West Gate
- Direction Faces: North
School Information
- School District: Upland
- High School: UPLAND
Community
- Community Features: Golf, Street Lights, Sidewalks
- Assoc. Name: Keystone {acific, JLA
Heating & Cooling
- Cooling Type: Electric, Central Air
- Heating Type: Natural Gas, Forced Air
Utilities
- Sewer: Public Sewer
- Water: Public
Structural Information
- Architectural Style: Traditional
- Structure Type: Condominium
- Foundation: Slab
- Roof: Metal
- Common Walls: 1 Common Wall
- Windows: Garden Window(s), Double-Pane Windows, Plantation Shutters, Blinds
- Doors: Sliding Doors
- Disability Access: Doors - Swing In, 2 or More Accessible Exits, Grab Bars In Bathroom(s), Low-Pile Carpeting
- Entry Location: 1
- Stories/Levels: One
- Stories Description: One
- Square Feet: 1,685
- Sq. Ft. Source: Assessor
- Year Built: 1988
- Year Built Source: Assessor
- Property Condition: Updated/Remodeled
Lot Features
- Property View: Golf Course
- Lot Size (Acres): 0.0459
- Lot Size Source: Assessor
- Irrigation System: Sprinkler System
- Lot Description: Sprinklers in Front, On Golf Course, Level with Street, Landscaped, Sprinkler System, Lawn, Sprinklers in Rear
- Fencing (Description): Block, Wrought Iron
Financial Considerations
- Price Per Sq. Ft.: $415.13
- Association Fee: $465
- Assoc Fee Freq.: Monthly
- Other Fee: $25
- Other Fee Type: Association Fee 2
- Other Fee Freq.: Monthly
Disclosures and Reports
- Special Conditions: Trust
- Inclusions: Refrigerator, rear yard fountain (may need new pump)
Listed by Cornerstone Real Estate, MARY POCIUS
Sold by Homesmart, Evergreen Realty, Irene Whightsil