This is a carousel with tiles that activate property listing cards. Use the previous and next buttons to navigate.
1/1
$850,000
This is a carousel with tiles that activate property listing cards. Use the previous and next buttons to navigate.
1/1
Property Description
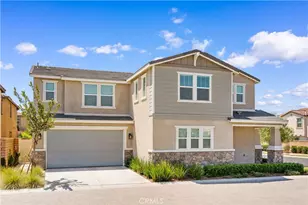
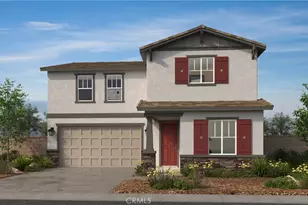
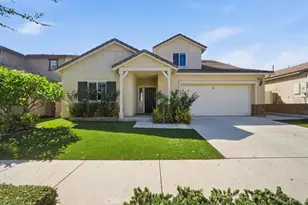
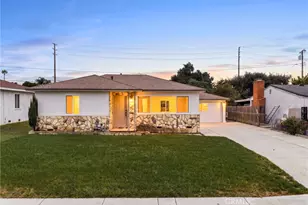
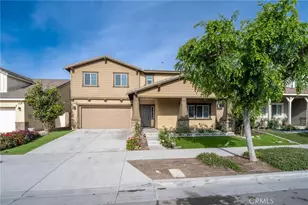
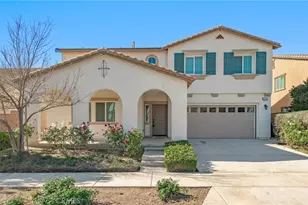
This well-maintained 5-bedroom, 3-bathroom residence offers a perfect balance of comfort, functionality, and everyday convenience. Situated on a generous 6,325 sq ft lot, the home features high ceilings and abundant natural light, creating a bright and airy atmosphere throughout.
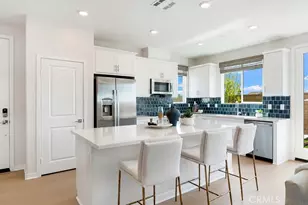
The thoughtfully designed open-concept layout seamlessly connects the kitchen, dining, and living areas, making it ideal for both daily living and entertaining. The kitchen is equipped with granite countertops, stainless steel appliances, a center island, and a spacious dining area.
The first floor includes a formal living room, a guest bedroom with a full bathroom, and a spacious primary suite with its own private bath-offering flexibility for multi-generational living or added convenience. Upstairs, you'll find three additional bedrooms with walk-in closets, a shared bathroom with dual vanities and a soaking tub, as well as a versatile loft space that can be used as a home office, media room, or play area.
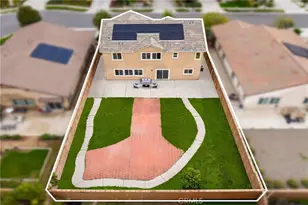
The backyard is designed for low maintenance, featuring concrete hardscape and mature fruit trees-perfect for outdoor enjoyment with minimal upkeep. The home is also equipped with leased solar panels, providing energy efficiency, with the lease to be assumed by the buyer.
Additional highlights include low HOA, an attached 2-car garage with a wide driveway for ample parking, and a highly convenient location within walking distance to Ontario Field. The property is also close to 99 Ranch Market, Costco, Ontario Mills, golf courses, restaurants, and shopping, with easy access to Freeways 60 and 15, as well as Ontario International Airport.
The property is being sold "as-is" condition.
Don't miss this opportunity to own a spacious home on a large lot in a desirable and commuter-friendly neighborhood!
Full Property Details
Full Property Details for 2464 E Lewiston St
General
- Sold For: $850,000
- HOA FEE: $90/month
- Status: Closed
- Type: Single Family
- Source: MRMLS
- MLS ID: TR26075131
- Added to Site: 136 day(s) ago
Interior
- Rooms/Areas: Walk-In Closet, Laundry, Kitchen, Great Room, Living Room, Loft, Primary Suite, Primary Bathroom, Game Room
- Fireplace(s): None
- Appliances: Dishwasher
- Flooring: Carpet
Rooms
Bathrooms
- Total Bathrooms: 3
- Full Bathrooms: 3
Bedrooms
- Total Bedrooms: 5
Other Rooms
- Laundry: None
Additional Information
- Shared Amenities: Playground
- Pool Description: None
Parking
- Garage: Yes
- Garage Spaces: 2
Location
- County: San Bernardino
- Driving Directions: North South
School Information
- School District: Chaffey Joint Union High
Community
- Community Features: Sidewalks, Park
- Assoc. Name: eystone pacific property management
Heating & Cooling
- Cooling Type: Central Air
- Heating Type: Central
Utilities
- Sewer: Public Sewer
- Water: Public
Structural Information
- Structure Type: Single Family Residence
- Common Walls: No Common Walls
- Entry Location: 1
- Stories/Levels: Two
- Stories Description: Two
- Square Feet: 2,538
- Sq. Ft. Source: Assessor
- Year Built: 2018
- Year Built Source: Public Records
Lot Features
- Property View: Mountain(s)
- Lot Size (Acres): 0.1452
- Lot Size Source: Assessor
- Lot Description: Landscaped, Front Yard
Financial Considerations
- Price Per Sq. Ft.: $334.91
- Association Fee: $90
- Assoc Fee Freq.: Monthly
Disclosures and Reports
- Special Conditions: Standard
Listed by Real Broker, Heng Xu
Sold by Pinnacle Real Estate Group, Michael Kwok and Pinnacle Real Estate Group, Cheng Peng

Get Pre-Approved Today
Schools
Schools serving 2464 E Lewiston St
School Districts:Mountain View Elementary School District, Ontario, CA, Chaffey Joint Union High School District
| Name | Grades | Distance |
|---|---|---|
Mountain View Elementary School, Ontario, CA 2825 East Walnut Street, Ontario, CA 91761 | K-6 | 0.9 mi |
Grace Yokley Middle School 2947 South Turner Avenue, Ontario, CA 91761 | 7-8 | 1 mi |
Colony High School 3850 East Riverside Drive, Ontario, CA 91761 | 9-12 | 1.7 mi |
Disclaimer:
School attendance boundaries provided by ATTOM Data Solutions and are for reference only. Contact the school directly to verify enrollment eligibility.
Price & Sales History for 2464 E Lewiston St
Date
Details
Price
Change
Source
5/26/2026
Sold
$850,000
6.25%
MLS
4/08/2026
Listed
$799,999
—
MLS
Disclaimer: Historical sales information is derived from public records provided by the county offices. Information is not guaranteed and should be independently verified.
2464 E Lewiston Street, Ontario, CA 91761 (MLS# TR26075131) is a Single Family property that was sold at $850,000 on May 26, 2026. Want to learn more about 2464 E Lewiston Street? Do you have questions about finding other Single Family real estate for sale in Ontario? You can browse all Ontario real estate or contact a Coldwell Banker agent to request more information.