This is a carousel with tiles that activate property listing cards. Use the previous and next buttons to navigate.
1/1
$745,000
This is a carousel with tiles that activate property listing cards. Use the previous and next buttons to navigate.
1/1
Property Description
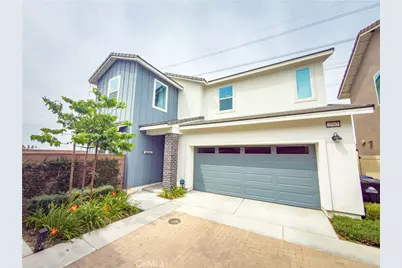
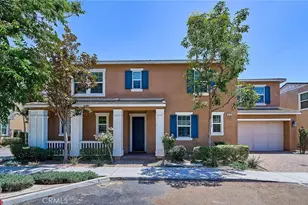
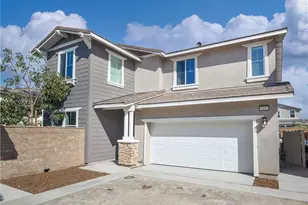
Welcome to this exceptional one of the few corner-lot homes in the highly sought-after Country Lane Ontario Ranch community-where privacy, comfort, and modern elegance come together seamlessly. This beautifully appointed 5-bedroom, 3-bathroom residence is the perfect fit for growing families and those who love high end finishes and modern touches. Step inside and be greeted by a bright, open-concept main level designed for everyday living, enjoyment and comfort. The spacious great room flows effortlessly into the dining area and gourmet kitchen, creating a warm and inviting atmosphere. High ceilings, recessed lighting, oversized windows, and an abundance of natural light enhance the home's airy and welcoming feel. Added benefits like solar panels and a tankless water heater provide energy efficiency and long-term savings.
At the heart of the home, the chef-inspired kitchen impresses with a massive center island ideal for entertaining, sleek granite countertops, newer appliances, and modern cabinetry with high-end finishes in elegant neutral tones-perfectly blending style and functionality. A highly desirable feature is the full bedroom and full bathroom on the first floor, offering flexibility for guests, multi-generational living, or a private home office. Upstairs, you'll find three generously sized secondary bedrooms, a full bathroom, and a luxurious primary suite designed as your own private retreat, complete with an end-suite bathroom and a spacious walk-in closet.
Ideally situated in the desirable Country Lane community, this home offers a prime location for an easy commute with convenient access to major freeways, shopping centers, malls, Costco, airports, dining, and entertainment. Residents enjoy resort-style amenities including a sparkling swimming pool, relaxing spa, park, and recreation center-perfect for an active and vibrant lifestyle. This is more than just a home-it's a lifestyle upgrade. Don't miss your opportunity to own this incredible property that truly has it all: space, style, comfort, and location!
Full Property Details
Full Property Details for 2503 E Dolomite St
General
- Sold For: $745,000
- HOA FEE: $228/month
- Status: Closed
- Type: Single Family
- Source: MRMLS
- MLS ID: CV26080818
- Added to Site: 101 day(s) ago
Interior
- Rooms/Areas: Walk-In Closet, Primary Bedroom, Laundry, Foyer, See Remarks, Kitchen, Living Room, Main Floor Bedroom, Primary Suite, Primary Bathroom
- Interior Features: Quartz Counters, High Ceilings, Pantry, Recessed Lighting, Open Floorplan, Granite Counters
- Fireplace(s): None
- Eating Areas: Breakfast Counter/Bar, See Remarks, Area
- Appliances: Microwave, Built-In Range, Refrigerator, Tankless Water Heater, Gas Range, Gas Oven, Dishwasher
- Flooring: Carpet, Laminate
Rooms
Bathrooms
- Total Bathrooms: 3
- Full Bathrooms: 3
Bedrooms
- Total Bedrooms: 5
Other Rooms
- Laundry: Inside, Individual Room, Upper Level
Additional Information
- Shared Amenities: Maintenance Front Yard, Playground, Pool, Barbecue, Spa/Hot Tub, Picnic Area
- Pool Description: Association, In-Ground
- Spa Description: Association, In-Ground
Exterior
- Deck/Patio: Concrete, Porch, See Remarks, Patio
Parking
- Garage: Yes
- Garage Spaces: 2
- Parking: Garage, Garage (Direct Access), Garage Faces Front
Location
- County: San Bernardino
- Driving Directions: S 60FWY Between E Chino Ave and S Archibald Ave
School Information
- School District: Chaffey Joint Union High
- High School: COLONY
Community
- Community Features: Gutters, Curbs, Street Lights, Sidewalks, Suburban
- Assoc. Name: Country Lane
Heating & Cooling
- Cooling Type: Central Air
- Heating Type: Central
Utilities
- Sewer: Public Sewer
- Water: Public
Structural Information
- Architectural Style: Modern
- Structure Type: Single Family Residence
- Builder: Lennar
- Construction: Frame, Stucco
- Foundation: Slab
- Roof: Tile
- Common Walls: No Common Walls
- Windows: Double-Pane Windows
- Disability Access: See Remarks
- Entry Location: Main
- Stories/Levels: Two
- Stories Description: Two
- Square Feet: 2,202
- Sq. Ft. Source: Assessor
- Year Built: 2023
- Year Built Source: Assessor
- Property Condition: Turnkey
Lot Features
- Property View: Mountain(s), Neighborhood, See Remarks
- Lot Size (Acres): 0.0748
- Lot Size Source: Assessor
- Lot Description: Corner Lot, 0-1 Unit/Acre, Back Yard
- Fencing (Description): Brick
Green Features
- Energy Efficient: Construction, Appliances
- Energy Generation: Solar
Financial Considerations
- Price Per Sq. Ft.: $338.33
- Association Fee: $228
- Assoc Fee Freq.: Monthly
Disclosures and Reports
- Special Conditions: Standard
- Inclusions: Leased Solar Panels
Listed by Century 21 Primetime Realtors, Sofia Morales Santana
Sold by Realty ONE Group United, Cristian Figueroa

Get Pre-Approved Today
Schools
Schools serving 2503 E Dolomite St
School Districts:Mountain View Elementary School District, Ontario, CA, Chaffey Joint Union High School District
| Name | Grades | Distance |
|---|---|---|
Mountain View Elementary School, Ontario, CA 2825 East Walnut Street, Ontario, CA 91761 | K-6 | 1.3 mi |
Grace Yokley Middle School 2947 South Turner Avenue, Ontario, CA 91761 | 7-8 | 1.2 mi |
Colony High School 3850 East Riverside Drive, Ontario, CA 91761 | 9-12 | 1.7 mi |
Disclaimer:
School attendance boundaries provided by ATTOM Data Solutions and are for reference only. Contact the school directly to verify enrollment eligibility.
Price & Sales History for 2503 E Dolomite St
Date
Details
Price
Change
Source
6/26/2026
Sold
$745,000
0.69%
MLS
4/15/2026
Listed
$739,888
—
MLS
Disclaimer: Historical sales information is derived from public records provided by the county offices. Information is not guaranteed and should be independently verified.
2503 E Dolomite Street, Ontario, CA 91761 (MLS# CV26080818) is a Single Family property that was sold at $745,000 on June 26, 2026. Want to learn more about 2503 E Dolomite Street? Do you have questions about finding other Single Family real estate for sale in Ontario? You can browse all Ontario real estate or contact a Coldwell Banker agent to request more information.