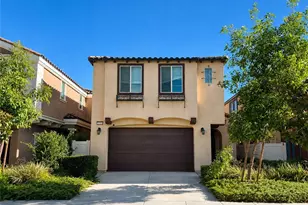
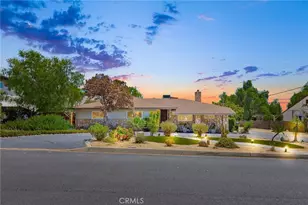
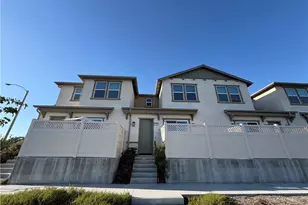
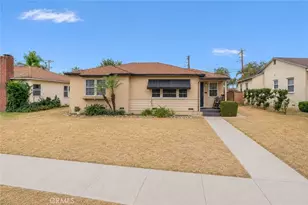
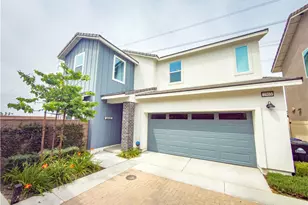
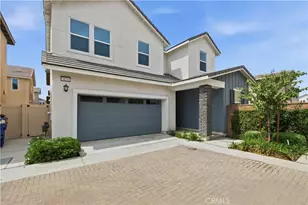
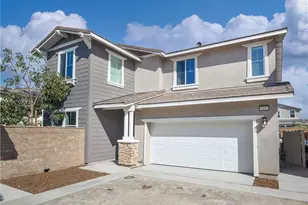
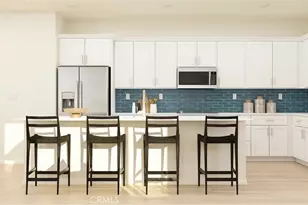
Full Property Details for 2561 E Wren Way
General
- Price: $775,000
- HOA FEE: $225/month
- Status: Active
- Type: Single Family
- Source: MRMLS
- MLS ID: PW26111499
- Updated: 8/29/2026
- Days on Market: 93 days
- Added to Site: 93 day(s) ago
Interior
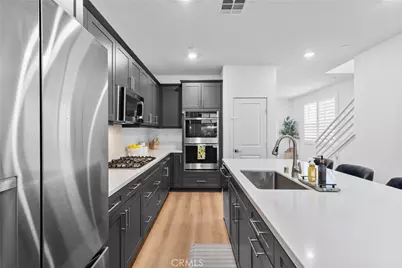
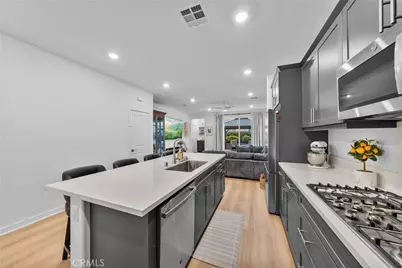
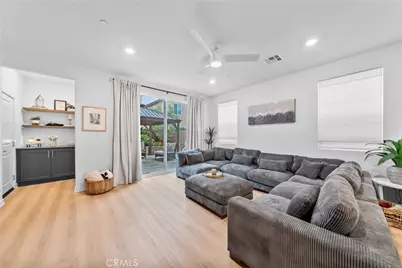
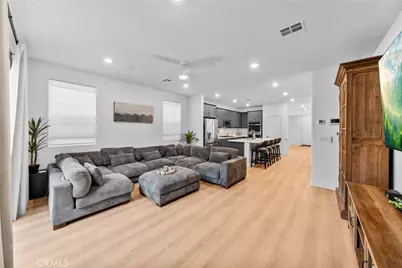
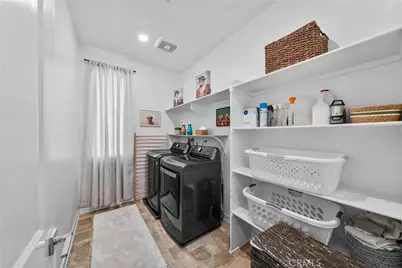
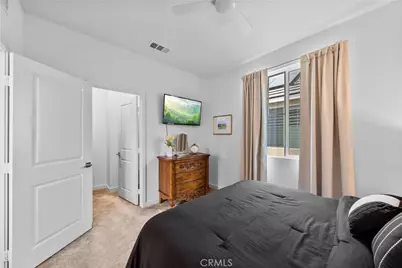
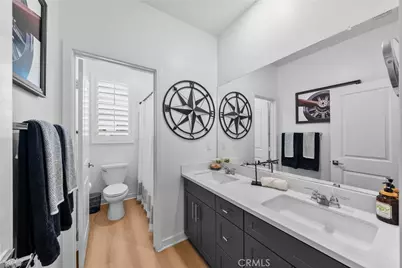
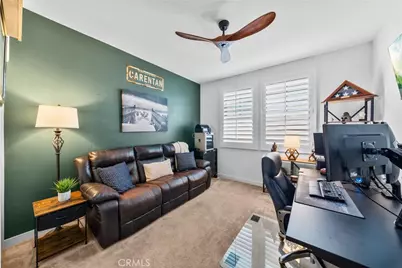
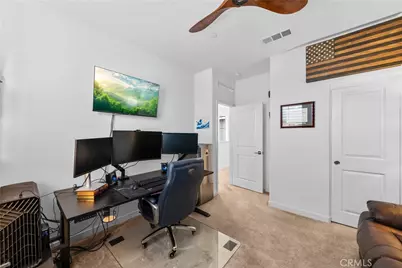
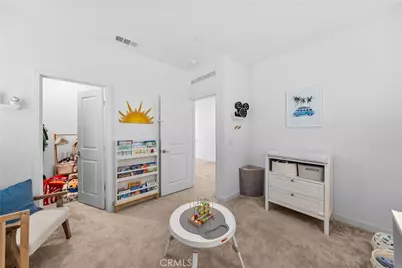
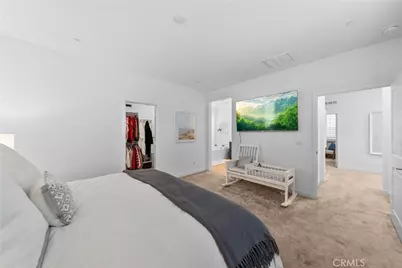
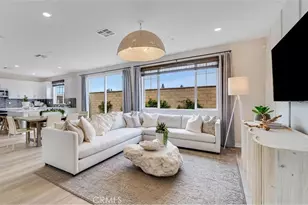
- Rooms/Areas: Laundry, All Bedrooms Up, Office, Kitchen, Family Room, Primary Suite
- Interior Features: Ceiling Fan(s), Pantry, Recessed Lighting
- Fireplace(s): None
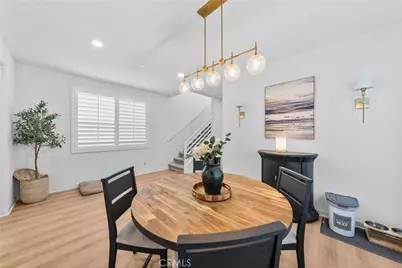
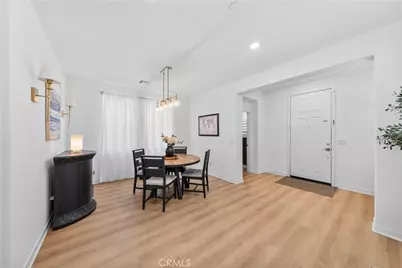
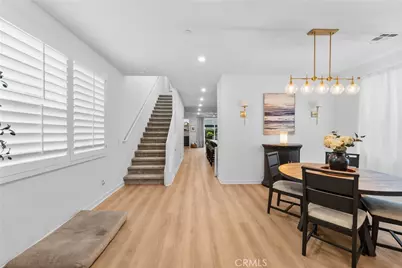
- Eating Areas: Dining Room, In Kitchen
- Appliances: Disposal, Microwave, Tankless Water Heater, Gas Range, Double Oven, Dishwasher
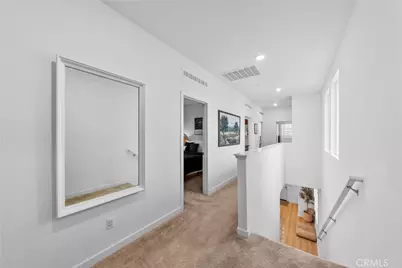
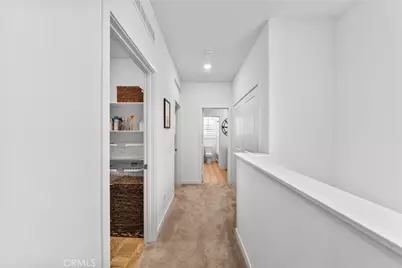
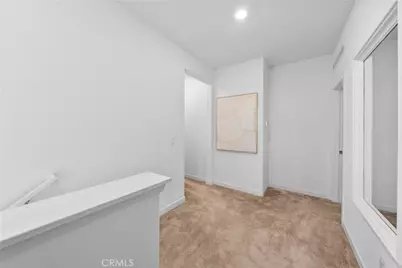
- Flooring: Carpet, Wood
Rooms
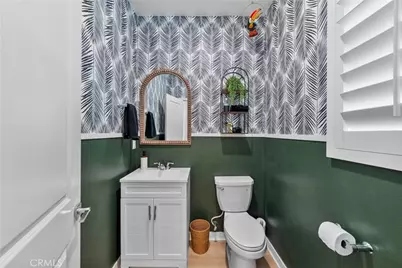
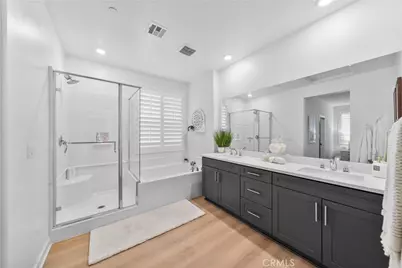
- Total Bathrooms: 3
- Full Bathrooms: 2
- Half Bathrooms: 1
Additional Information
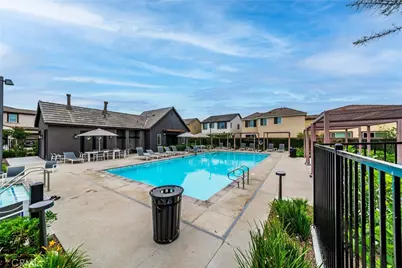
- Shared Amenities: Pool, Spa/Hot Tub
- Pool Description: Community
Exterior
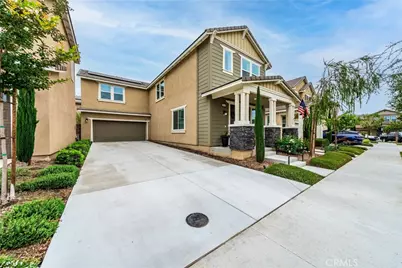
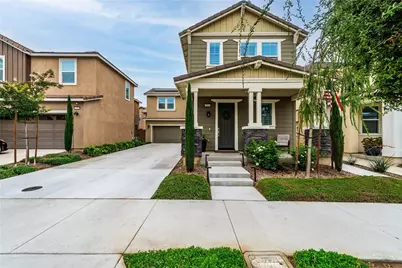
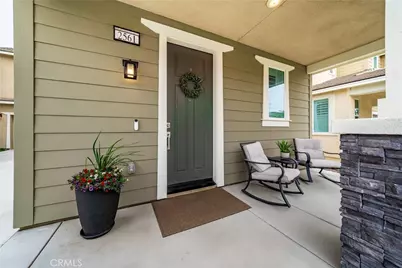
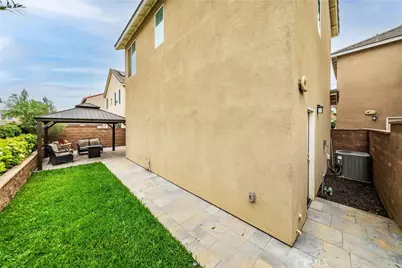
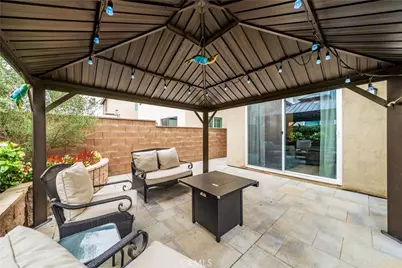
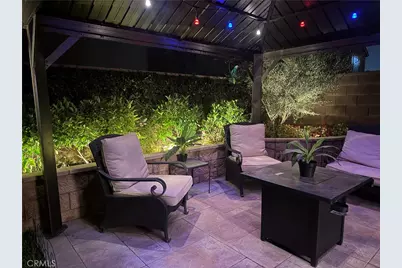
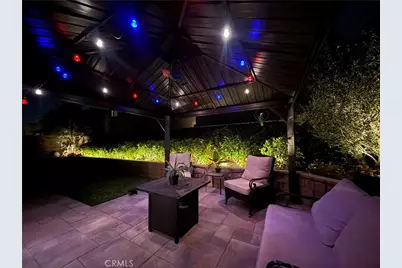
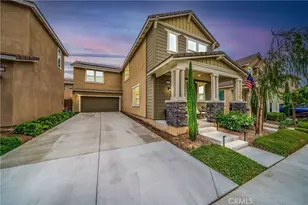
- Deck/Patio: Covered, Front Porch
Parking
- Garage: Yes
- Garage Spaces: 2
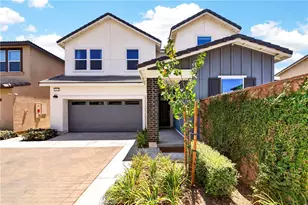
- Parking: Garage (Direct Access), Driveway, Street
Location
- County: San Bernardino
- Driving Directions: 60 FWY exit Archibald, Right Archibald, Right Townhee, Right Kinglet, Left Tanager, Home on Right
School Information
- School District: Chaffey Joint Union High
Community
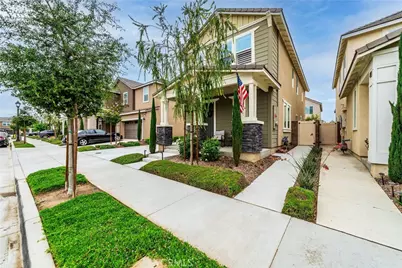
- Community Features: Curbs, Street Lights, Storm Drains, Sidewalks
- Assoc. Name: The Primeas
Heating & Cooling
- Cooling Type: Gas, Central Air
- Heating Type: Central
Utilities
- Sewer: Public Sewer
- Water: Public
Structural Information
- Structure Type: Single Family Residence
- Foundation: None
- Roof: Tile
- Common Walls: No Common Walls
- Windows: Shutters
- Doors: Sliding Doors
- Entry Location: Main Level
- Stories/Levels: Two
- Stories Description: Two
- Square Feet: 2,213
- Sq. Ft. Source: Assessor
- Year Built: 2023
- Year Built Source: Assessor
- Property Condition: Updated/Remodeled
Lot Features
- Property View: None
- Lot Size (Acres): 0.0846
- Lot Size (Sq. Ft.): 3,684
- Lot Size Source: Assessor
- Irrigation System: Sprinkler System
- Lot Description: Landscaped, Park Nearby, Sprinkler System, Back Yard
- Fencing (Description): Block
Financial Considerations
- Price Per Sq. Ft.: $350.2
- Association Fee: $225
- Assoc Fee Freq.: Monthly
Disclosures and Reports
- Special Conditions: Standard
Listed by Compass, Raye Smith and Compass, Nik Hennessee