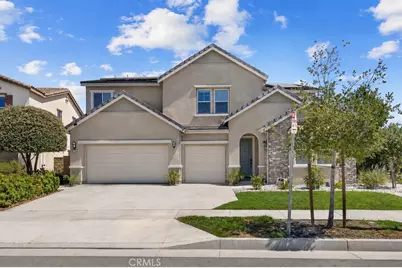
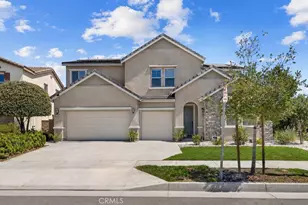
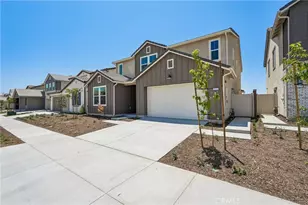
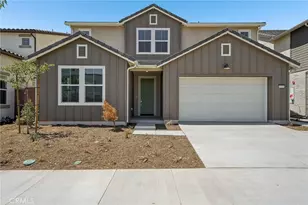
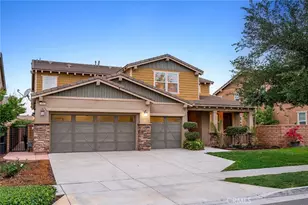
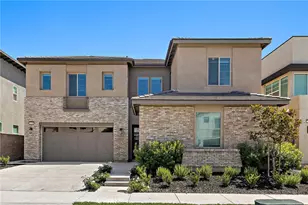
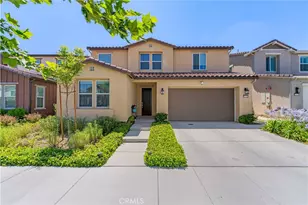
Full Property Details for 2795 Devonshire
General
- Price: $1,188,000
- HOA FEE: $140/month
- Status: Active
- Type: Single Family
- Source: MRMLS
- MLS ID: WS26181559
- Updated: Today (8/25/2026)
- Added to Site: Today
Interior
- Rooms/Areas: Jack & Jill, Walk-In Closet, Primary Bedroom, Walk-In Pantry, Laundry, Guest/Maid's Quarters, Office, Kitchen, Main Floor Bedroom, Family Room, Loft, Primary Suite, Primary Bathroom
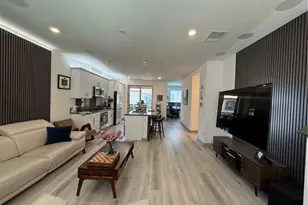
- Interior Features: Pantry, Recessed Lighting, Open Floorplan, In-Law Floorplan
- Fireplace: Yes
- Fireplace(s): Family Room
- Eating Areas: Family Kitchen
- Appliances: Gas Cooktop, Refrigerator, Tankless Water Heater, Range Hood, Dishwasher
Rooms
- Total Bathrooms: 5
- Full Bathrooms: 4
- Half Bathrooms: 1
Additional Information
- Shared Amenities: Gym/Exercise Room, Playground, Tennis Court(s), Pool, Meeting Room, Dog Park, Clubhouse, Spa/Hot Tub, Picnic Area
- Pool Description: Association
- Spa Description: Association
Exterior
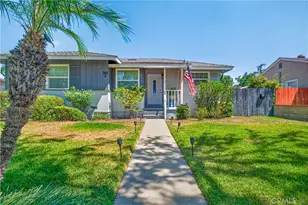
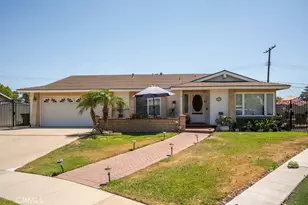
- Deck/Patio: Covered, Front Porch, Concrete, Open Patio, Patio
Parking
- Garage: Yes
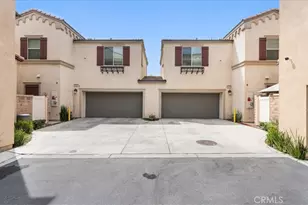
- Garage Spaces: 3
Location
- County: San Bernardino
- Driving Directions: At the intersection of S Archibald Ave and Merrill Ave, head east on Merrill Ave. Turn right at the first street, S McCleve Way W. Pass Oxford Ln, then turn right onto Devonshire Ln. The property is the first home on the right (on the corner lot).
School Information
- School District: Chaffey Joint Union High
Community
- Community Features: Curbs, Dog Park, Street Lights
- Assoc. Name: PARK PLACE
Heating & Cooling
- Cooling Type: Central Air
- Heating Type: Central
Utilities
- Sewer: Public Sewer
- Water: Public
Structural Information
- Structure Type: Single Family Residence
- Roof: Tile
- Common Walls: No Common Walls
- Entry Location: Front Door
- Stories/Levels: Two
- Stories Description: Two
- Square Feet: 3,984
- Sq. Ft. Source: Assessor
- Year Built: 2015
- Year Built Source: Public Records
Lot Features
- Property View: None
- Lot Size (Acres): 0.1777
- Lot Size (Sq. Ft.): 7,739
- Lot Size Source: Assessor
- Lot Description: Corner Lot, Level with Street, Lot 6500-9999, Back Yard, Lawn
Financial Considerations
- Price Per Sq. Ft.: $298.19
- Association Fee: $140
- Assoc Fee Freq.: Monthly
Disclosures and Reports
- Special Conditions: Standard
Listed by Wetrust Realty, Yani Zhang and Wetrust Realty, SHAWN LI