This is a carousel with tiles that activate property listing cards. Use the previous and next buttons to navigate.
1/48
$870,000 Just Listed
This is a carousel with tiles that activate property listing cards. Use the previous and next buttons to navigate.
1/48
Property Description
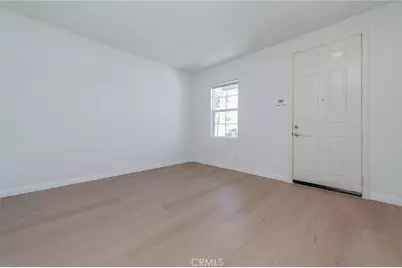
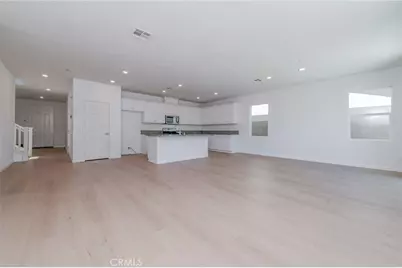
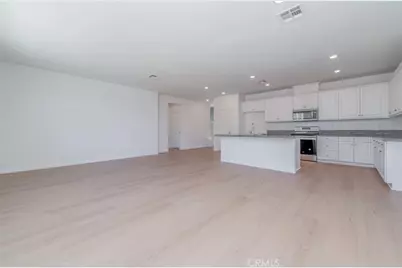
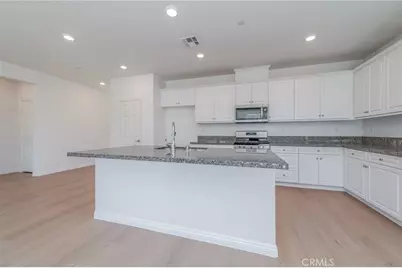
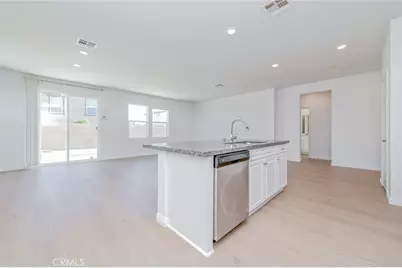
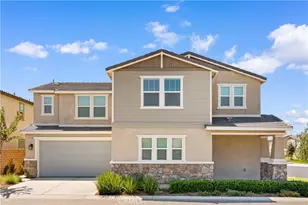
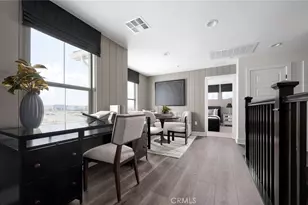
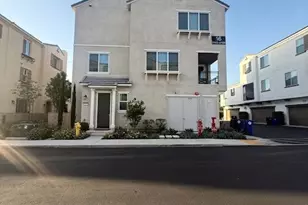
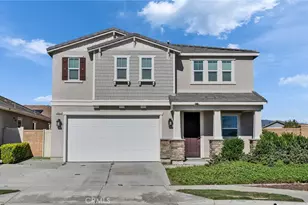
Welcome to this gorgeous, contemporary residence nestled in the highly desirable, master-planned Ontario Ranch community. Designed with modern lifestyles in mind, this beautifully maintained home offers an incredible blend of elegant style, everyday convenience, and advanced energy efficiency. Step inside to discover a bright, expansive open-concept floor plan renovated with brand-new, waterproof luxury vinyl flooring that effortlessly accommodates both lively entertaining and quiet evenings in. Abundant natural light highlights the seamless flow from the spacious living areas right into a thoughtfully appointed kitchen, serving as the true heart of the home.
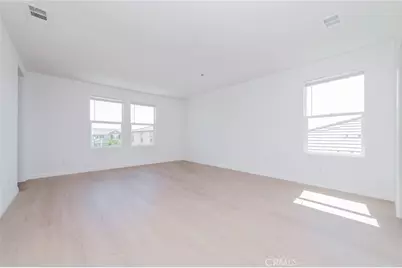
Boasting five generously sized bedrooms, including a versatile fifth bedroom that was an option from the builder, the flexible layout provides endless possibilities for its next owners. Whether you are looking to comfortably accommodate a larger household, create a dedicated remote workspace, or design a private guest sanctuary, this floor plan has the space to bring your vision to life. The primary suite acts as a tranquil, private retreat, complete with a beautifully finished en-suite bathroom perfect for unwinding at the end of the day.
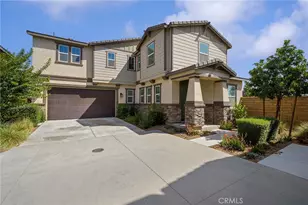
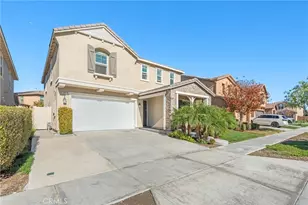
Eco-conscious buyers will appreciate the fully paid-off integrated solar system, offering immediate energy savings from day one. The attached garage provides secure parking and seamless interior access. Outside, the property features a well-proportioned, low-maintenance yard, allowing you to spend less time on upkeep and more time enjoying your weekends.
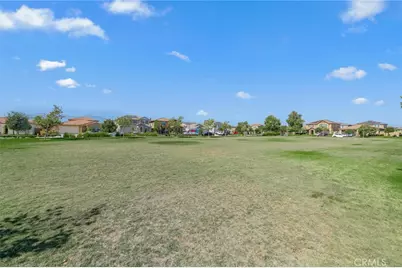
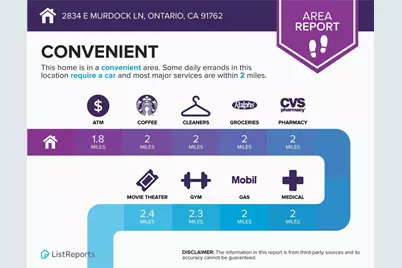
The community placement is simply outstanding. Tucked away in a peaceful neighborhood, you are also just a short distance from the vibrant New Haven Marketplace. Your daily grocery runs and quick trips to the nearby Costco are incredibly convenient. Surrounded by expanding community parks and offering easy access to major freeways for an efficient commute toward Los Angeles or Orange County, this property delivers an elevated suburban experience perfectly suited for today's dynamic lifestyles.
Full Property Details
Full Property Details for 2834 E Murdock
General
- Price: $870,000
- HOA FEE: $106/month
- Status: Active
- Type: Single Family
- Source: MRMLS
- MLS ID: TR26149009
- Updated: 7/10/2026
- Days on Market: 3 days
- Added to Site: 3 day(s) ago
Interior
- Rooms/Areas: Living Room, Family Room
- Fireplace(s): None
- Appliances: 6 Burner Stove
Rooms
Bathrooms
- Total Bathrooms: 3
- Full Bathrooms: 2
- 3/4 Bathrooms: 1
Bedrooms
- Total Bedrooms: 5
Other Rooms
- Laundry: Inside, Individual Room
Additional Information
- Shared Amenities: Playground, Firepit, Barbecue, Outdoor Cooking Area, Other Courts
- Pool Description: None
- Spa Description: None
Parking
- Garage: Yes
- Garage Spaces: 2
Location
- County: San Bernardino
- Driving Directions: GPS
School Information
- School District: Ontario-Montclair
Community
- Community Features: Street Lights, Storm Drains, Sidewalks
- Assoc. Name: Manager
Heating & Cooling
- Cooling Type: Central Air
- Heating Type: Central
Utilities
- Sewer: Public Sewer
- Water: Public
Structural Information
- Structure Type: Single Family Residence
- Common Walls: 2 Common Walls (or More)
- Entry Location: 1
- Stories/Levels: Two
- Stories Description: Two
- Square Feet: 2,742
- Sq. Ft. Source: Assessor
- Year Built: 2019
- Year Built Source: Assessor
Lot Features
- Property View: Neighborhood, Peek-a-Boo
- Lot Size (Acres): 0.1054
- Lot Size (Sq. Ft.): 4,590
- Lot Size Source: Assessor
- Lot Description: Front Yard
Green Features
- Energy Generation: Solar
Financial Considerations
- Price Per Sq. Ft.: $317.29
- Association Fee: $106
- Assoc Fee Freq.: Monthly
Disclosures and Reports
- Special Conditions: Standard
Listed by ReMax 2000 Realty, Amy Ji

Get Pre-Approved Today
Schools
Schools serving 2834 E Murdock
School Districts:Mountain View Elementary School District, Ontario, CA, Chaffey Joint Union High School District
| Name | Grades | Distance |
|---|---|---|
Grace Yokley Middle School 2947 South Turner Avenue, Ontario, CA 91761 | 7-8 | 2.3 mi |
Colony High School 3850 East Riverside Drive, Ontario, CA 91761 | 9-12 | 2.3 mi |
Disclaimer:
School attendance boundaries provided by ATTOM Data Solutions and are for reference only. Contact the school directly to verify enrollment eligibility.
Price & Sales History for 2834 E Murdock
Date
Details
Price
Change
Source
7/08/2026
Listed
$870,000
53.44%
MLS
12/18/2019
Sold
$567,000
—
Public Record
Disclaimer: Historical sales information is derived from public records provided by the county offices. Information is not guaranteed and should be independently verified.
Tax History
Tax History for 2834 E Murdock
Year
Property Taxes
Change
Tax Assessment
Change
2025
$11,169
2%
$620,097
2%
2024
$10,968
3%
$607,938
2%
2023
$10,660
1%
$596,017
2%
2022
$10,571
-3%
$584,331
2%
2021
$10,909
47%
$572,874
119%
2020
$7,420
744%
$262,173
240%
2019
$879
—
$77,130
—
Disclaimer: Historical tax information is derived from public records provided by the county offices. Information is not guaranteed and should be independently verified.
Estimate the Cost
Estimate the Cost for 2834 E Murdock
2834 E Murdock, Ontario, CA 91762 (MLS# TR26149009) is a Single Family property with 5 bedrooms, 2 full bathrooms and 1 partial bathroom. 2834 E Murdock is currently listed for $870,000 and was received on July 08, 2026. Want to learn more about 2834 E Murdock? Do you have questions about finding other Single Family real estate for sale in Ontario? You can browse all Ontario real estate or contact a Coldwell Banker agent to request more information.