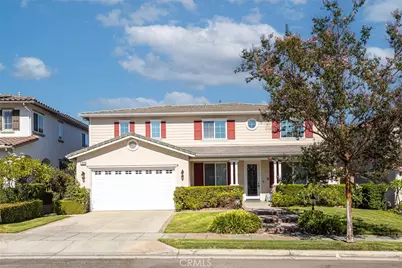
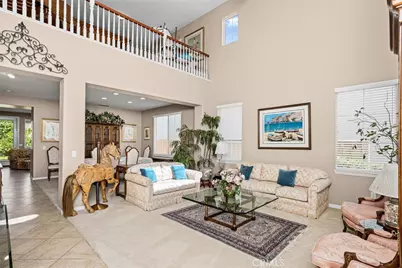
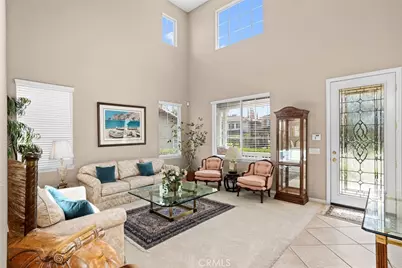
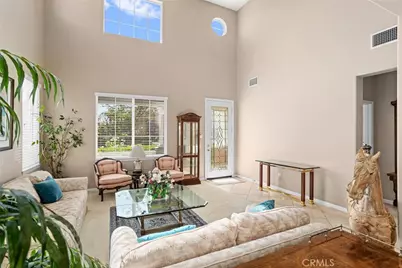
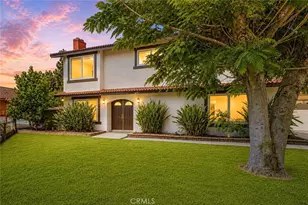
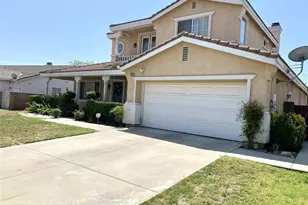
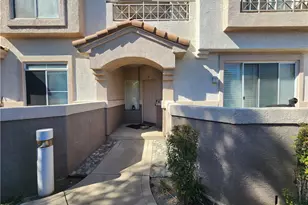
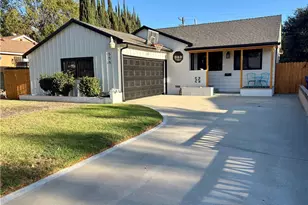
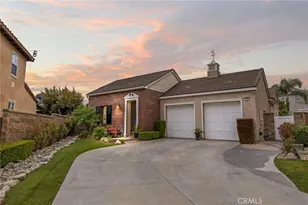
Full Property Details for 1712 Partridge Ave
General
- Price: $1,125,000
- HOA FEE: $120/month
- Status: Active
- Type: Single Family
- Source: MRMLS
- MLS ID: IV26198190
- Updated: Today (9/10/2026)
- Added to Site: Today
Interior
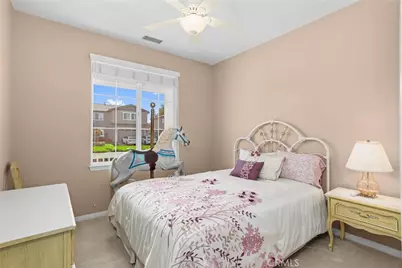
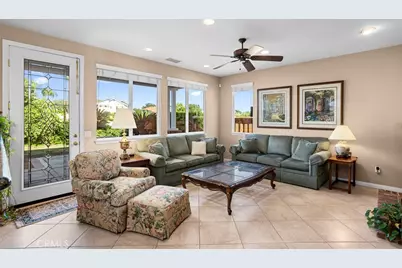
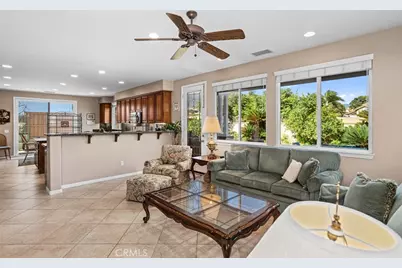
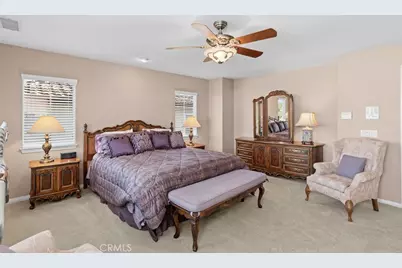
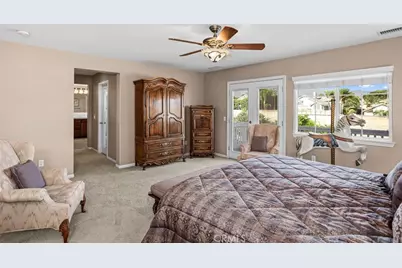
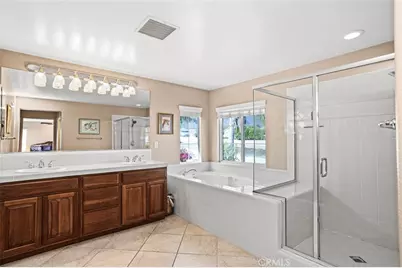
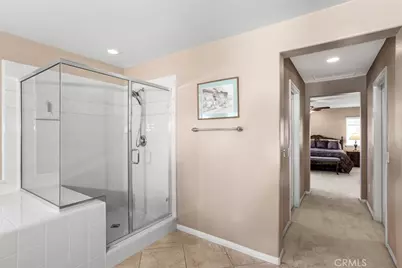
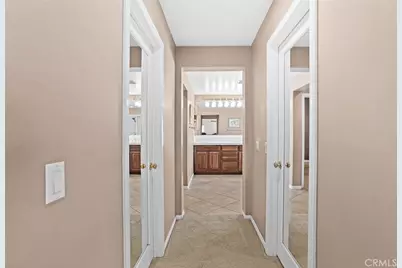
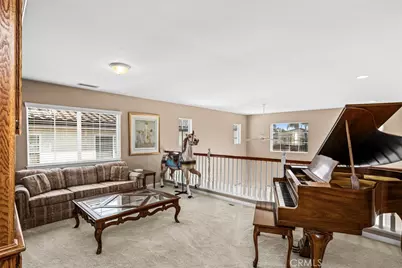
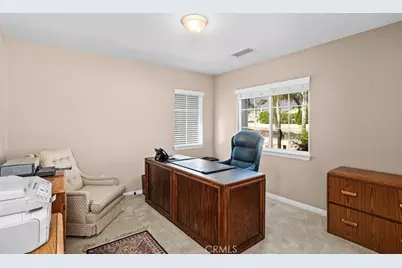
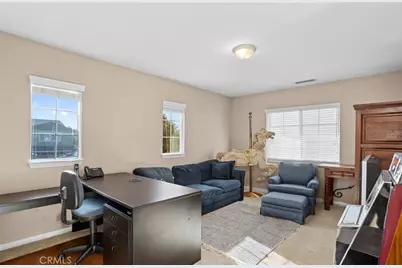
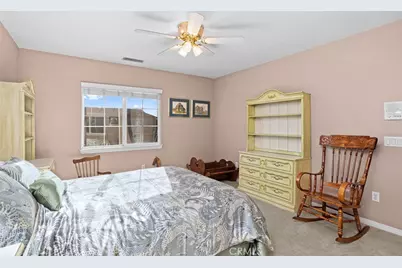
- Rooms/Areas: Formal Entry, Jack & Jill, Walk-In Closet, Laundry, Kitchen, Living Room, Main Floor Bedroom, Family Room, Loft, Primary Suite
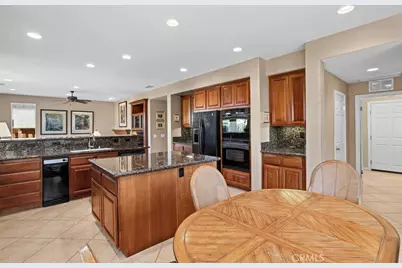
- Interior Features: Intercom, Crown Molding, Built-in Features, High Ceilings, Ceiling Fan(s), Pantry, Recessed Lighting, Open Floorplan, Tile Counters, Granite Counters
- Fireplace: Yes
- Fireplace(s): Gas Starter, Great Room, Family Room
- Eating Areas: Breakfast Counter/Bar, Family Kitchen, Dining Room, Area
- Appliances: Gas Cooktop, Disposal, Microwave, Trash Compactor, Double Oven, Dishwasher
- Flooring: Tile, Carpet
Rooms
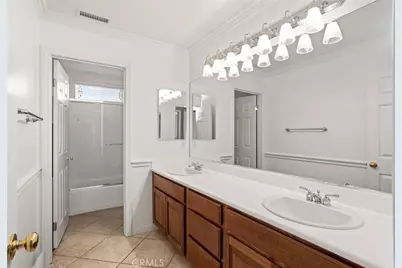
- Total Bathrooms: 3
- Full Bathrooms: 2
- 3/4 Bathrooms: 1
- Laundry: Inside, Gas Dryer Hookup, Individual Room, Washer Hookup
Additional Information
- Shared Amenities: Maintenance Grounds, Security, Picnic Area, Biking Trails
- Pool Description: None
- Spa Description: None
Exterior
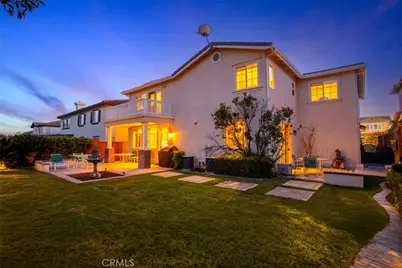
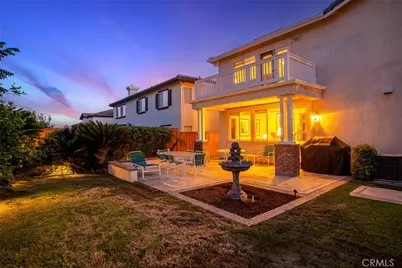
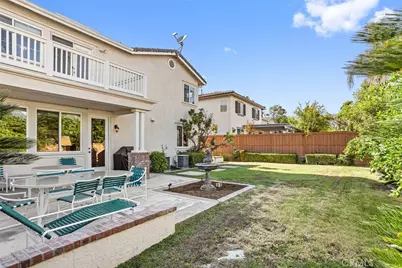
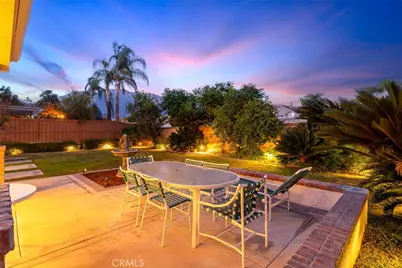
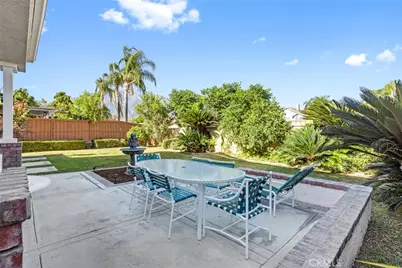
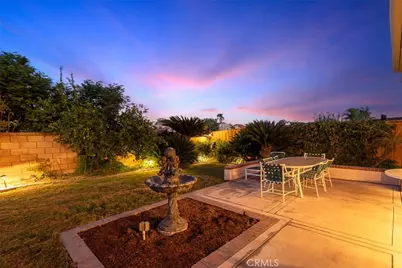
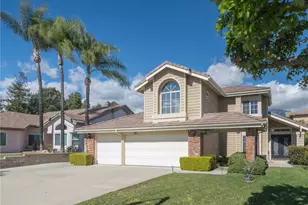
- Deck/Patio: Covered, Front Porch, Patio
Parking
- Garage: Yes
- Garage Spaces: 3
- Parking: Garage (Direct Access), Garage (Single Door), Garage Faces Front, Driveway, Garage Door Opener
Location
- County: San Bernardino
- Driving Directions: East of Campus Ave, North on Tanglewood Avenue, East on Hummingbird, North on Old Baldy, East on Quail, North on Partridge Avenue
- Direction Faces: Southwest
School Information
- School District: Upland
- High School: UPLAND
Community
- Community Features: Gutters, Curbs, Dog Park, Street Lights, Preserve/Public Land, Sidewalks, Suburban
- Assoc. Name: First Choice Community Management
Heating & Cooling
- Cooling Type: Dual, Central Air
- Heating Type: Fireplace(s), Central
Utilities
- Sewer: Public Sewer
- Water: Public
Structural Information
- Structure Type: Single Family Residence
- Foundation: Slab
- Common Walls: No Common Walls
- Windows: Double-Pane Windows, Blinds
- Doors: French Doors, Sliding Doors
- Disability Access: Doors - Swing In, 2 or More Accessible Exits
- Entry Location: First Floor
- Stories/Levels: Two
- Stories Description: Two
- Square Feet: 3,364
- Sq. Ft. Source: Assessor
- Year Built: 2003
- Year Built Source: Assessor
Lot Features
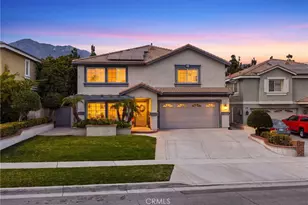
- Property View: Mountain(s), Neighborhood
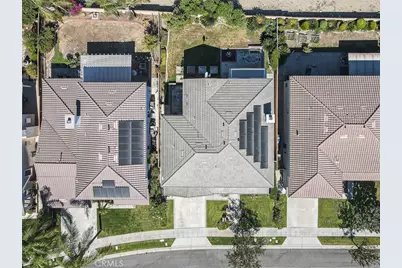
- Lot Size (Acres): 0.1493
- Lot Size (Sq. Ft.): 6,504
- Lot Size Source: Assessor
- Irrigation System: Sprinkler System
- Lot Description: Drip Sprinkler System, Rectangular Lot, Sprinklers Timer, 0-1 Unit/Acre, Landscaped, Sprinklers in Rear, Sprinkler System, Front Yard, Back Yard, Sprinklers in Front, Lot 6500-9999
- Fencing (Description): Block, Wood
Financial Considerations
- Price Per Sq. Ft.: $334.42
- Association Fee: $120
- Assoc Fee Freq.: Monthly
Disclosures and Reports
- Special Conditions: Trust, Standard
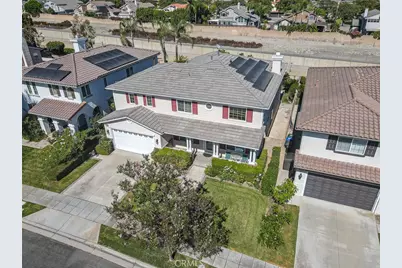
- Inclusions: Tesla Solar Panels, Alarm System
Listed by Berkshire Hathaway Homeservices California Properties, SHARON LEE