This is a carousel with tiles that activate property listing cards. Use the previous and next buttons to navigate.
1/1
$559,999
This is a carousel with tiles that activate property listing cards. Use the previous and next buttons to navigate.
1/1
Property Description
****PRICED TO SELL, INVESTOR OR FIRST TIME BUYER OPPORTUNITY, LOW HOA****
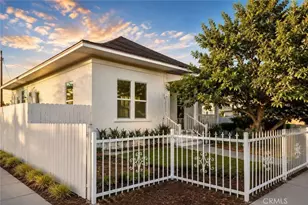
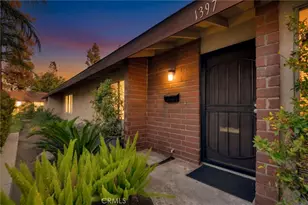
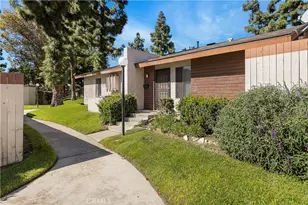
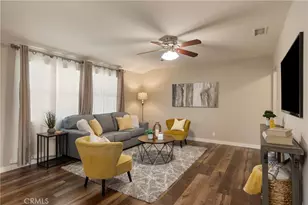
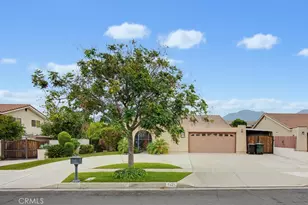
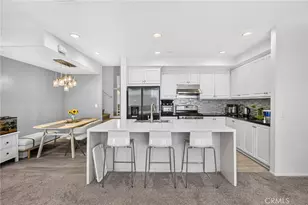
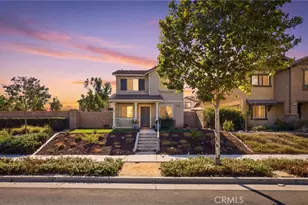
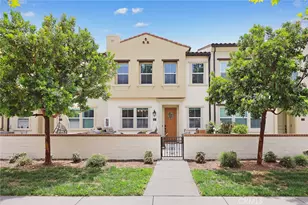
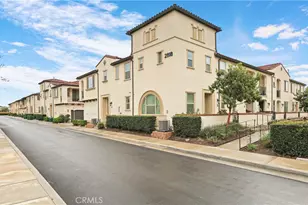
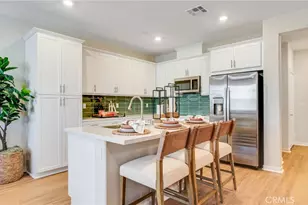
Located in the very desirable neighborhood of La Avenida Ontario Ranch, this corner lot property has tons of potential to be a very charming home! The large front yard just needs some tidying up, with planting and trimming. As you enter, the interior is bright, open and airy but in need of new paint and carpet/flooring upstairs. Otherwise the home is very clean. This is a perfect home for a young family as there is a brand new elementary school opening in August 2026 just a 10 minute walk away! The community has lots of playgrounds, picnic and bbq areas for fun family gatherings. Close to shopping, restaurants, schools and freeways, and listed under-market, this property is sure to go fast!!
Full Property Details
Full Property Details for 2898 E Sarnia
General
- Sold For: $559,999
- HOA FEE: $121/month
- Status: Closed
- Type: Single Family
- Source: MRMLS
- MLS ID: TR26116516
- Added to Site: 133 day(s) ago
Interior
- Rooms/Areas: All Bedrooms Up
- Fireplace(s): None
- Flooring: Carpet, Laminate
Rooms
Bathrooms
- Total Bathrooms: 2
- Full Bathrooms: 2
Bedrooms
- Total Bedrooms: 3
Other Rooms
- Laundry: In Closet, Upper Level
Additional Information
- Shared Amenities: Playground, Barbecue, Picnic Area
- Pool Description: Community
Parking
- Garage: Yes
- Garage Spaces: 2
Location
- County: San Bernardino
- Driving Directions: Ontario Ranch, Archibald, Alberta
School Information
- School District: Chaffey Joint Union High
Community
- Community Features: Curbs, Biking, Street Lights, Sidewalks, Park
- Assoc. Name: Avenida
Heating & Cooling
- Cooling Type: Central Air
- Heating Type: Central
Utilities
- Sewer: Public Sewer
- Water: Public
Structural Information
- Structure Type: Single Family Residence
- Roof: Tile
- Common Walls: No Common Walls
- Entry Location: Street
- Stories/Levels: Two
- Stories Description: Two
- Square Feet: 1,222
- Sq. Ft. Source: Assessor
- Year Built: 2019
- Year Built Source: Assessor
Lot Features
- Property View: None
- Lot Size (Acres): 0.089
- Lot Size Source: Assessor
- Lot Description: 0-1 Unit/Acre
Financial Considerations
- Price Per Sq. Ft.: $458.26
- Association Fee: $121
- Assoc Fee Freq.: Monthly
Disclosures and Reports
- Special Conditions: Standard
- Inclusions: All appliances
Listed by King Realty Group Inc, Lori King
Sold by Hp Realty and Funding, Inc., Quy Pham

Get Pre-Approved Today
Schools
Schools serving 2898 E Sarnia
School Districts:Mountain View Elementary School District, Ontario, CA, Chaffey Joint Union High School District
| Name | Grades | Distance |
|---|---|---|
Grace Yokley Middle School 2947 South Turner Avenue, Ontario, CA 91761 | 7-8 | 1.4 mi |
Colony High School 3850 East Riverside Drive, Ontario, CA 91761 | 9-12 | 1.6 mi |
Disclaimer:
School attendance boundaries provided by ATTOM Data Solutions and are for reference only. Contact the school directly to verify enrollment eligibility.
Price & Sales History for 2898 E Sarnia
Date
Details
Price
Change
Source
8/12/2026
Sold
$559,999
3.7%
MLS
6/01/2026
Listed
$539,999
—
MLS
Disclaimer: Historical sales information is derived from public records provided by the county offices. Information is not guaranteed and should be independently verified.
2898 E Sarnia, Ontario, CA 91761 (MLS# TR26116516) is a Single Family property that was sold at $559,999 on August 12, 2026. Want to learn more about 2898 E Sarnia? Do you have questions about finding other Single Family real estate for sale in Ontario? You can browse all Ontario real estate or contact a Coldwell Banker agent to request more information.