This is a carousel with tiles that activate property listing cards. Use the previous and next buttons to navigate.
1/49
$779,900 Sale Pending
This is a carousel with tiles that activate property listing cards. Use the previous and next buttons to navigate.
1/49
Property Description
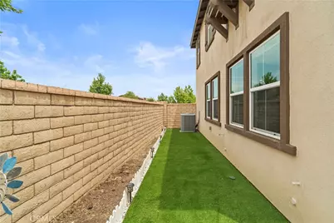
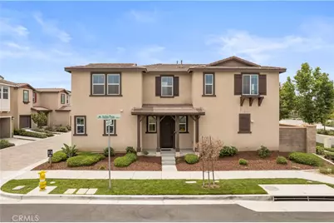
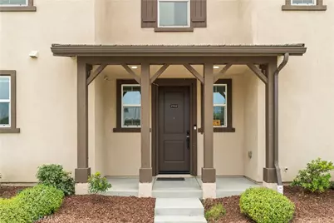
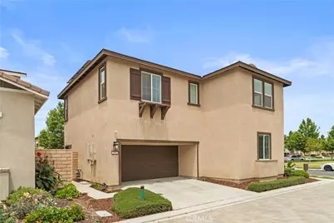
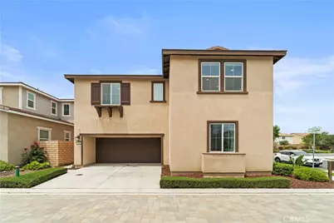
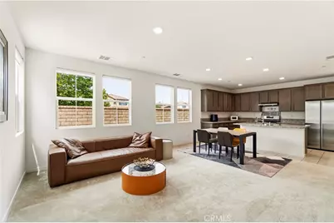
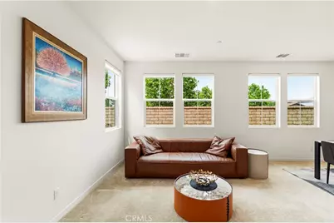
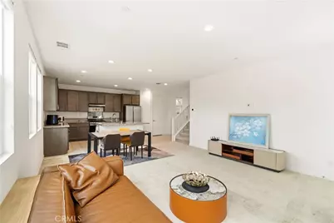
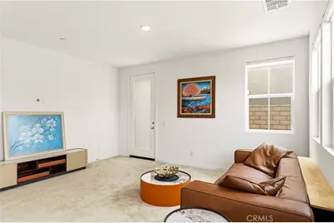
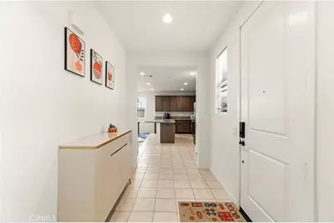
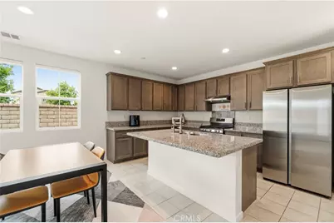
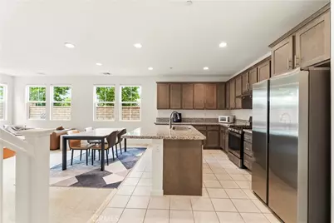
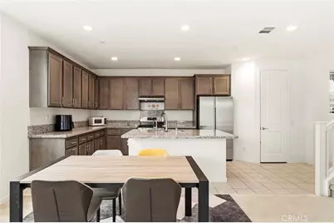
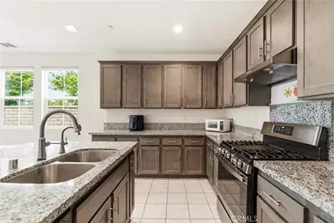
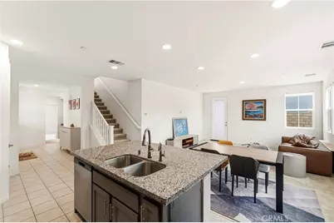
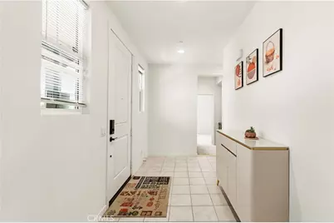
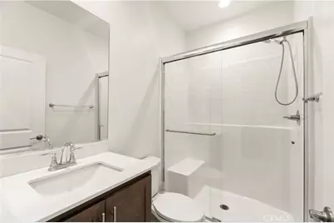
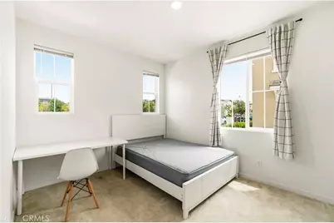
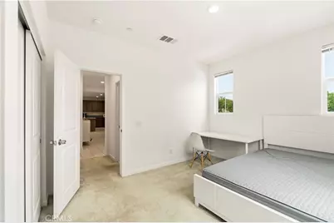
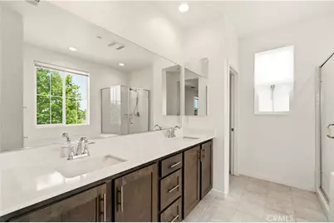
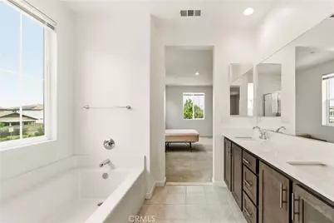
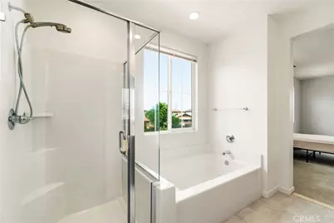
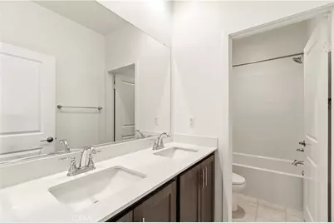
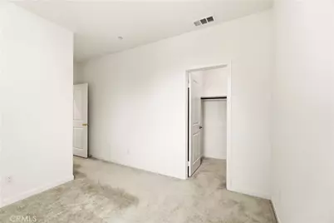
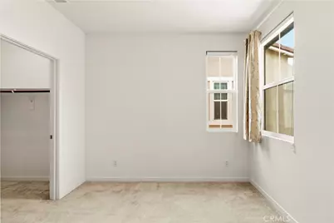
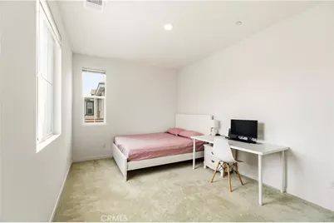
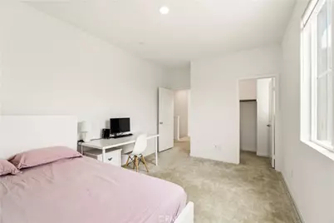
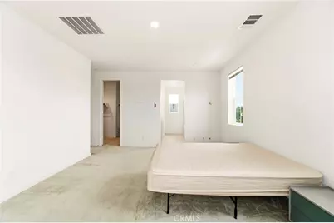
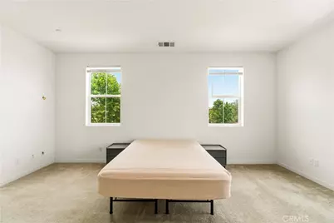
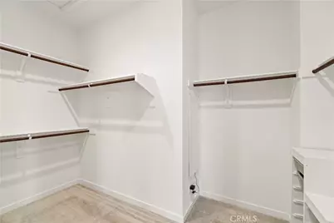
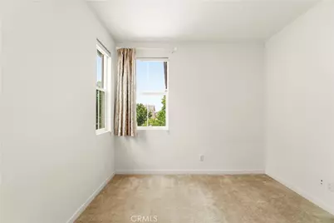
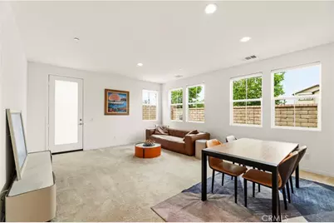
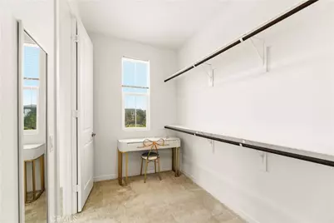
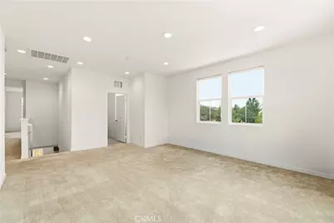
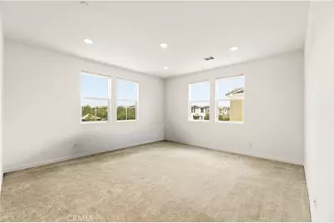
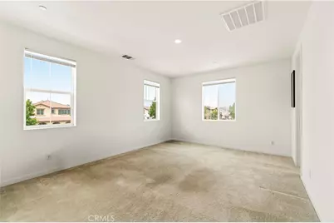
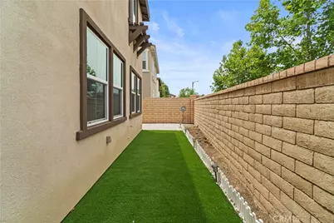
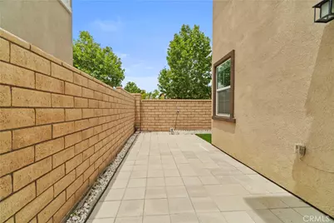
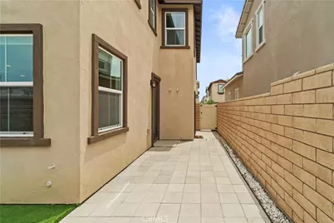
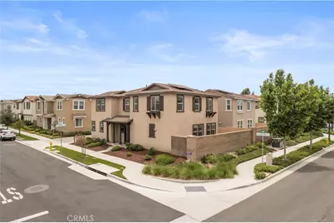
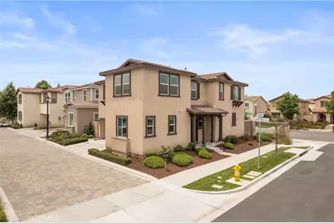
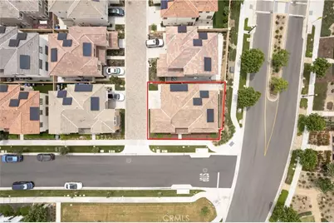
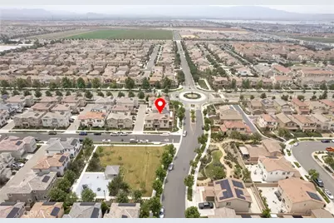
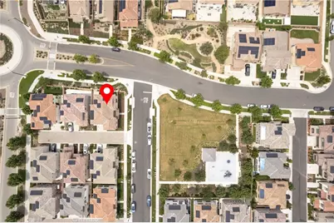
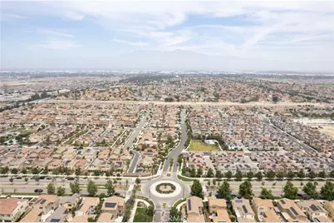
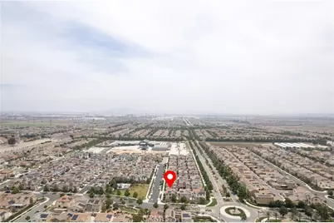
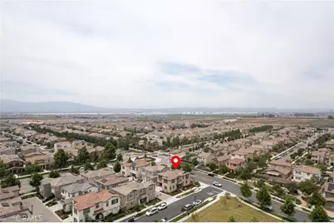
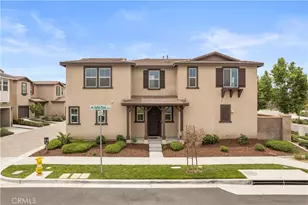
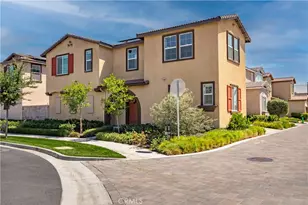
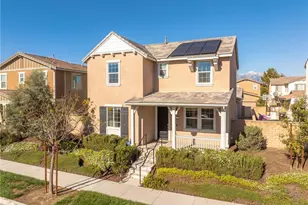
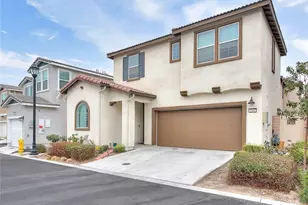
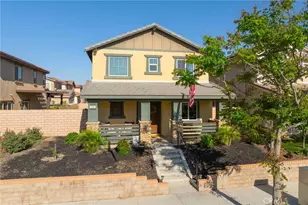
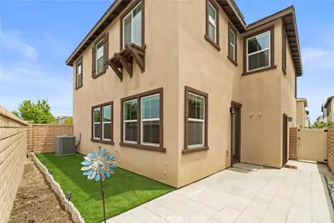
Stunning Corner-Lot Home in Ontario with community park right cross street. Welcome to this beautifully maintained, nearly-new home nestled in one of Ontario's most sought-after communities! Built in 2022, this spacious 2,365 sq ft residence offers the perfect blend of modern design and everyday comfort, ideal for families looking to put down roots or savvy investors seeking strong rental potential. Bright & open living spaces, step inside to a generous open-concept kitchen that flows seamlessly into the living and dining areas, flooded with natural light and designed for both entertaining and everyday family life. 4 Bedrooms | 3 Full Bathrooms thoughtfully laid out with ample downstair bedroom for growing families, guests, or a dedicated home office. Prime Corner Lot Enjoy the privacy and curb appeal of a corner-lot setting with only one immediate neighbor, giving you more yard space, more windows, and more breathing room. This perfect home offers unbeatable location - Community Park directly across the street, perfect for morning walks, weekend picnics, and kids' playdates right at your doorstep. Brand-new neighborhood elementary school opening soon, an exceptional opportunity for families with young children. Costco & 99 Ranch Market just minutes away, effortless grocery runs and everyday errands. Quick access to Freeways 10 & 15 makes commuting across the Inland Empire and beyond has never been easier. Surrounded by vibrant shopping, dining, and entertainment options. Perfect for owner-occupants seeking a move-in-ready forever home in a thriving community or investors looking for a low-maintenance, high-demand rental in a rapidly growing area.
Full Property Details
Full Property Details for 2902 S Halton Paseo
General
- Price: $779,900
- HOA FEE: $115/month
- Status: Pending
- Type: Single Family
- Source: MRMLS
- MLS ID: TR26123765
- Updated: 6/28/2026
- Days on Market: 48 days
- Added to Site: 48 day(s) ago
Interior
- Rooms/Areas: Primary Bedroom, Laundry, Foyer, Kitchen, Great Room, Main Floor Bedroom, Loft, Primary Bathroom
- Interior Features: 2 Staircases
- Fireplace(s): None
- Appliances: Gas Cooktop, Gas Oven, Dishwasher
- Flooring: Tile, Carpet
Rooms
Bathrooms
- Total Bathrooms: 3
- Full Bathrooms: 3
Bedrooms
- Total Bedrooms: 4
Other Rooms
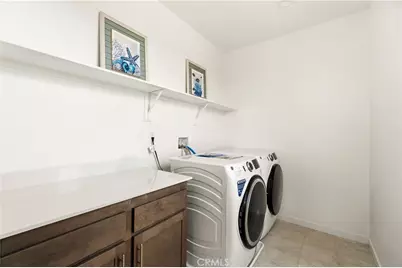
- Laundry: Individual Room
Additional Information
- Shared Amenities: Playground, Other, Picnic Area
- Pool Description: Community
- Spa Description: None
Parking
- Garage: Yes
- Garage Spaces: 2
- Parking: Garage, Garage Faces Side
Location
- County: San Bernardino
- Driving Directions: follow google map for navigation.
School Information
- School District: Chaffey Joint Union High
- Middle School: GRAYOK
- High School: COLONY
Community
- Community Features: Street Lights, Sidewalks, Park
- Assoc. Name: Seabreeze Management
Heating & Cooling
- Cooling Type: Central Air
- Heating Type: Central
Utilities
- Sewer: Public Sewer
- Water: Public
Structural Information
- Architectural Style: Contemporary
- Structure Type: Single Family Residence
- Common Walls: No Common Walls
- Windows: Double-Pane Windows
- Disability Access: None
- Entry Location: 1
- Stories/Levels: Two
- Stories Description: Two
- Square Feet: 2,365
- Sq. Ft. Source: Assessor
- Year Built: 2022
- Year Built Source: Builder
- Property Condition: Turnkey
Lot Features
- Property View: Park/Greenbelt
- Lot Size (Acres): 0.0735
- Lot Size (Sq. Ft.): 3,203
- Lot Size Source: Assessor
- Lot Description: 0-1 Unit/Acre
- Fencing (Description): Brick
Green Features
- Energy Efficient: Construction
Financial Considerations
- Price Per Sq. Ft.: $329.77
- Association Fee: $115
- Assoc Fee Freq.: Monthly
Disclosures and Reports
- Special Conditions: Standard
Listed by Gold Orange Realty, Amie Wang

Get Pre-Approved Today
Schools
Schools serving 2902 S Halton Paseo
School Districts:Mountain View Elementary School District, Ontario, CA, Chaffey Joint Union High School District
| Name | Grades | Distance |
|---|---|---|
Grace Yokley Middle School 2947 South Turner Avenue, Ontario, CA 91761 | 7-8 | 1.4 mi |
Colony High School 3850 East Riverside Drive, Ontario, CA 91761 | 9-12 | 1.6 mi |
Disclaimer:
School attendance boundaries provided by ATTOM Data Solutions and are for reference only. Contact the school directly to verify enrollment eligibility.
Price & Sales History for 2902 S Halton Paseo
Date
Details
Price
Change
Source
6/10/2026
Listed
$779,900
8.17%
MLS
7/06/2022
Sold
$721,000
—
Public Record
Disclaimer: Historical sales information is derived from public records provided by the county offices. Information is not guaranteed and should be independently verified.
Tax History
Tax History for 2902 S Halton Paseo
Year
Property Taxes
Change
Tax Assessment
Change
2025
$12,793
—
$764,918
2%
2025
$12,793
2%
$749,920
2%
2024
$12,551
3%
$735,216
2%
2023
$12,167
101%
$720,800
450%
2022
$6,045
—
$130,976
—
Disclaimer: Historical tax information is derived from public records provided by the county offices. Information is not guaranteed and should be independently verified.
Estimate the Cost
Estimate the Cost for 2902 S Halton Paseo
2902 S Halton Paseo, Ontario, CA 91761 (MLS# TR26123765) is a Single Family property with 4 bedrooms and 3 full bathrooms. 2902 S Halton Paseo is currently listed for $779,900 and was received on June 10, 2026. Want to learn more about 2902 S Halton Paseo? Do you have questions about finding other Single Family real estate for sale in Ontario? You can browse all Ontario real estate or contact a Coldwell Banker agent to request more information.