This is a carousel with tiles that activate property listing cards. Use the previous and next buttons to navigate.
1/58
$899,000 Just Listed
This is a carousel with tiles that activate property listing cards. Use the previous and next buttons to navigate.
1/58
Property Description
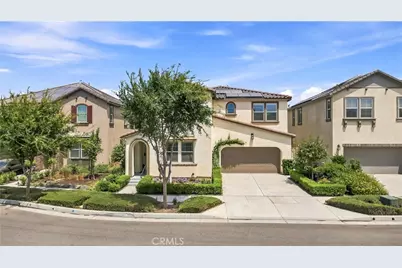
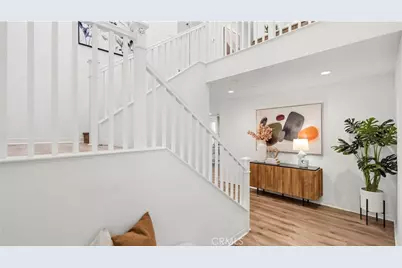
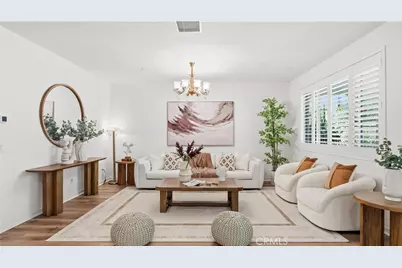
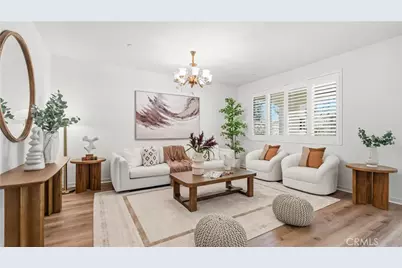
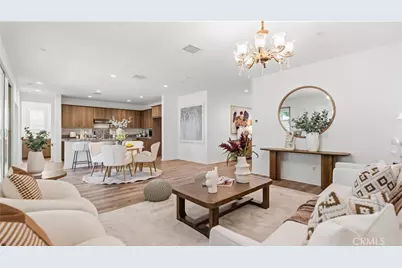
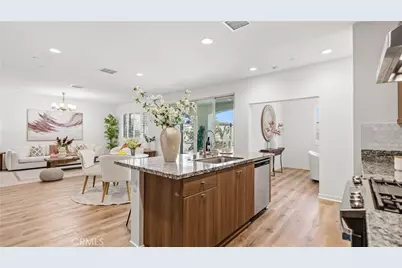
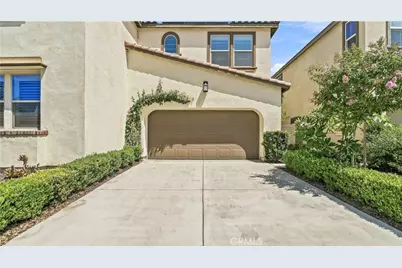
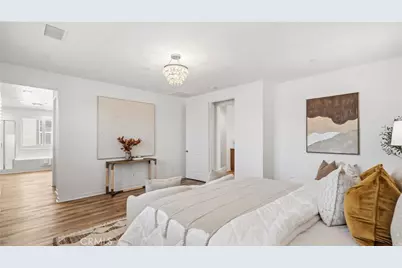
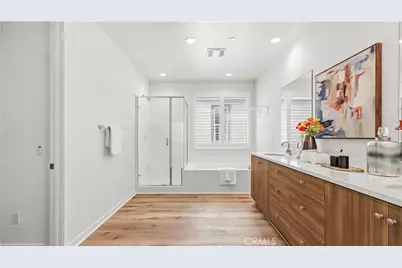
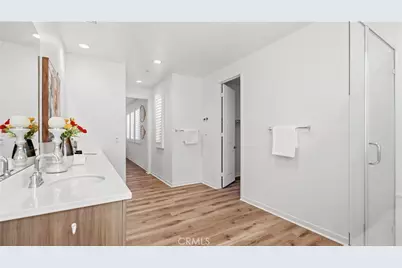
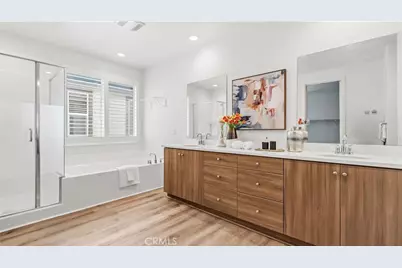
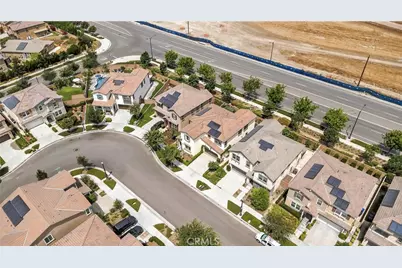
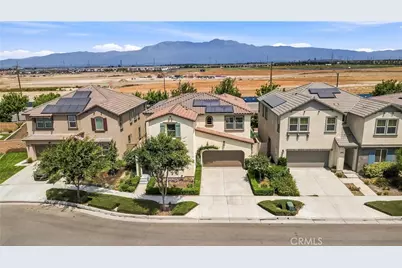
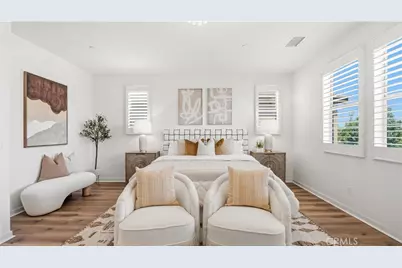
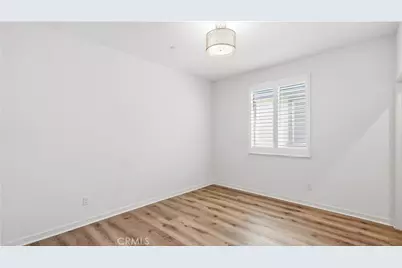
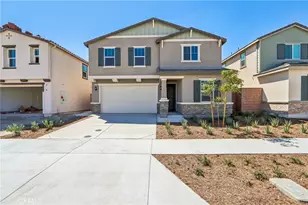
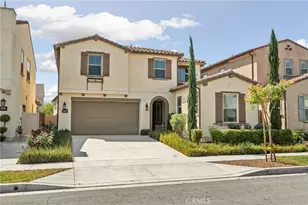
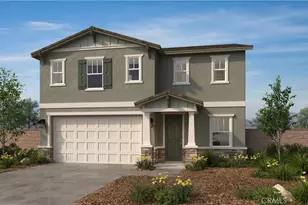
Welcome to 2931 E Silver Sky Dr, a beautifully upgraded 2021-built home located in the highly desirable Park Place community of Ontario Ranch. Offering approximately 2,934 sq. ft. with 4 bedrooms and 3 bathrooms, this home combines the open-concept design of newer construction with true move-in-ready comfort. Thoughtful upgrades and meticulous care can be seen throughout every corner of the home.
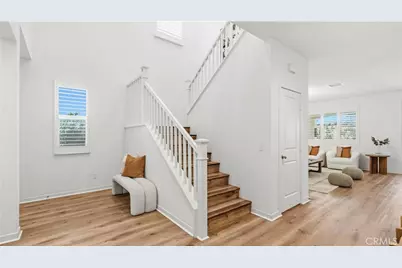
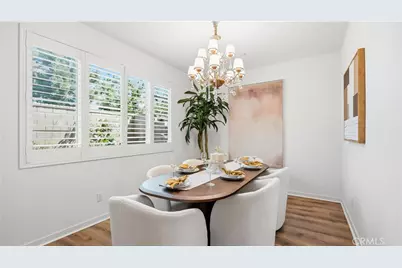
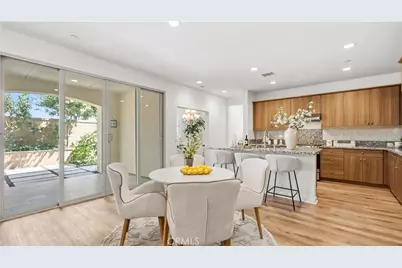
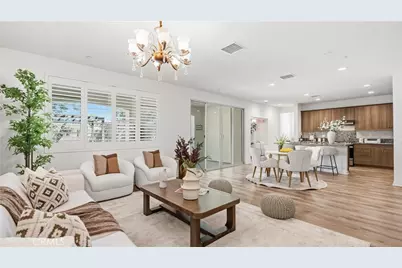
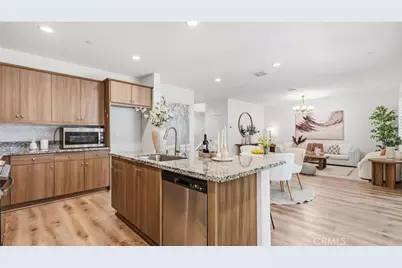
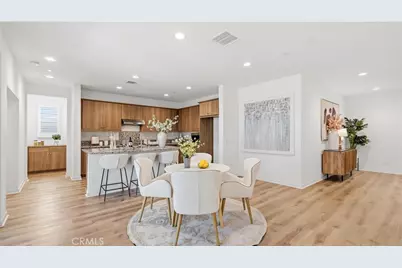
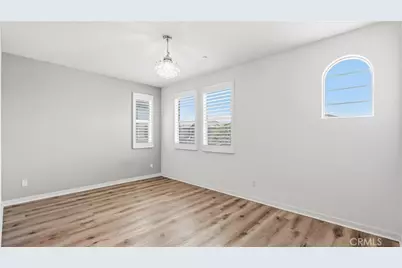
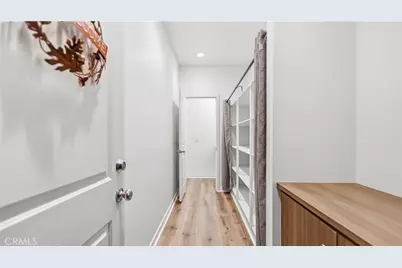
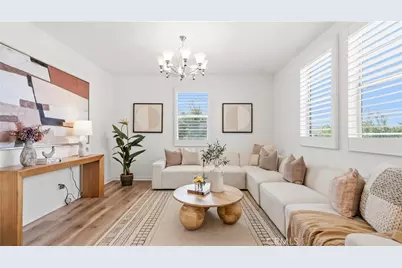
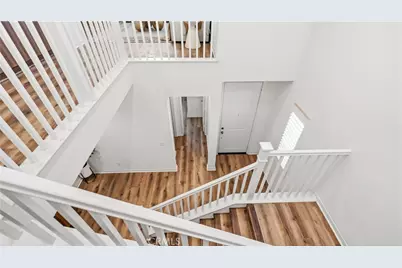
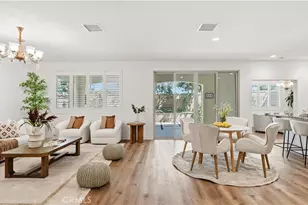
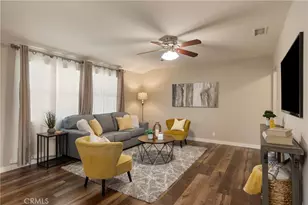
The first floor features upgraded wood-look flooring and a downstairs bedroom with a full bathroom, ideal for guests, multi-generational living, or a home office. At the heart of the home is a spacious Great Room, seamlessly connecting the kitchen, casual dining area, and family room. The kitchen features builder-upgraded warm oak-tone cabinetry, granite countertops, a large center island with bar seating, and an exceptionally spacious walk-in pantry. A separate formal dining room, complemented by an elegant chandelier and plantation shutters, provides the perfect setting for holiday dinners and special gatherings.
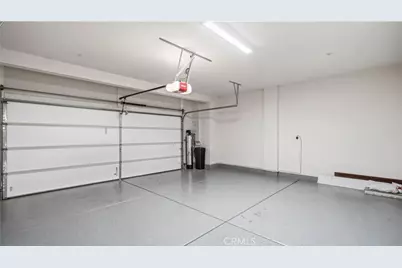
Throughout the home, the owners have invested in extensive upgrades, including flooring, cabinetry, lighting, tile, plantation shutters, backyard improvements, water softening and purification systems, and an epoxy-finished garage floor.
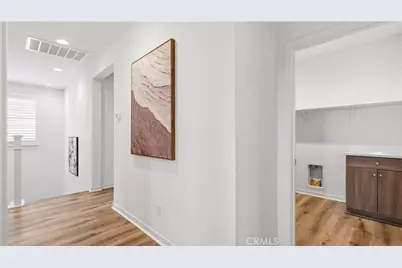
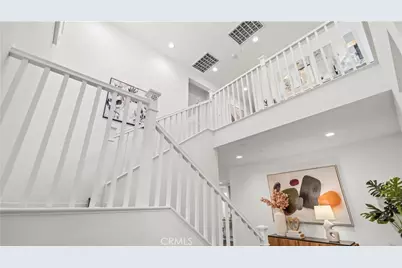
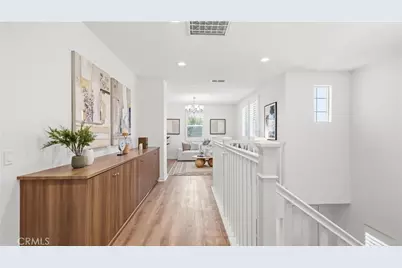
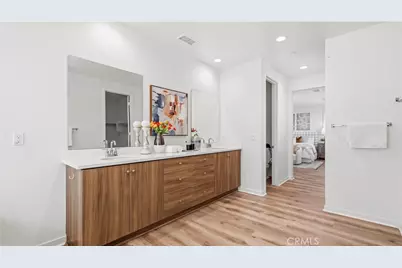
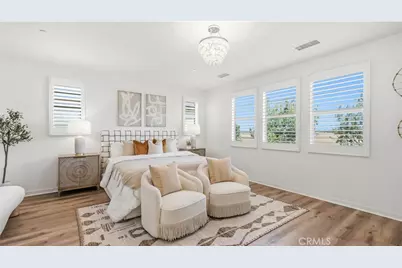
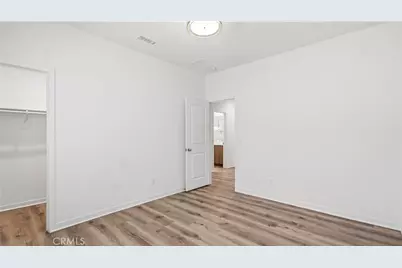
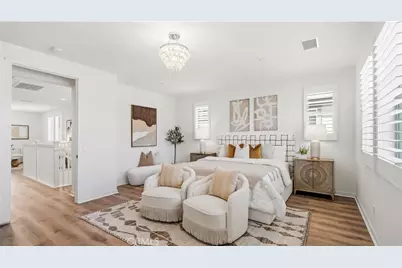
Upstairs, a spacious loft offers flexible living space, while the primary suite and secondary bedrooms provide plenty of room for the household. An upstairs laundry room with a utility sink adds everyday convenience.
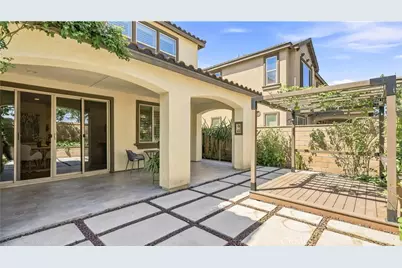
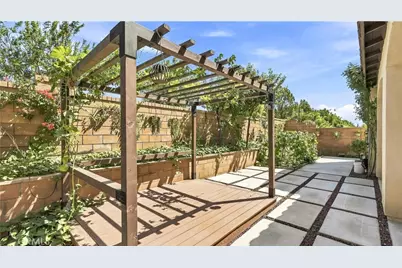
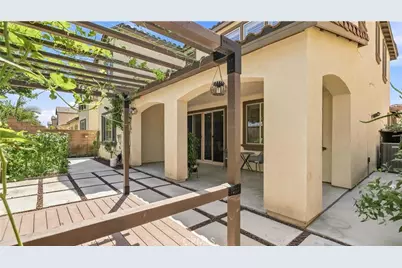
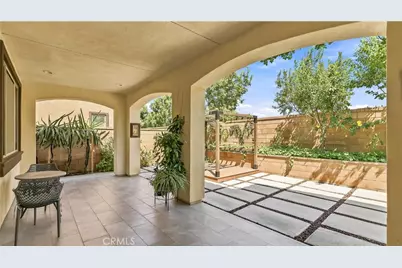
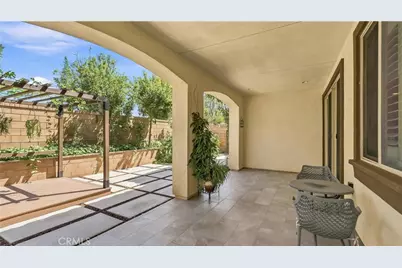
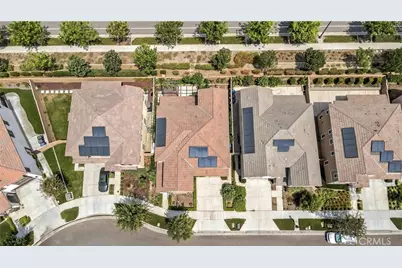
Step outside to a beautifully maintained backyard with lush landscaping and a covered California Room featuring upgraded tile flooring, perfect for outdoor dining, entertaining, and relaxing. The home is also equipped with a solar system, adding energy efficiency and helping reduce everyday energy costs.
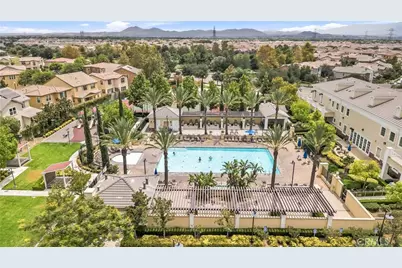
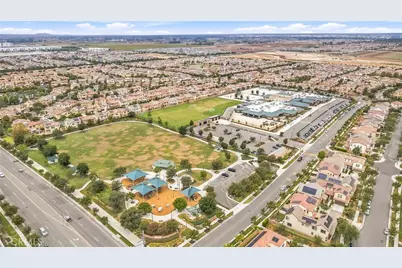
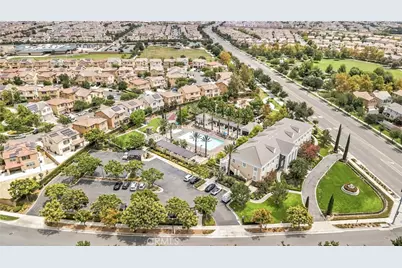
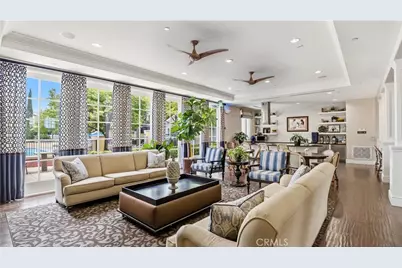
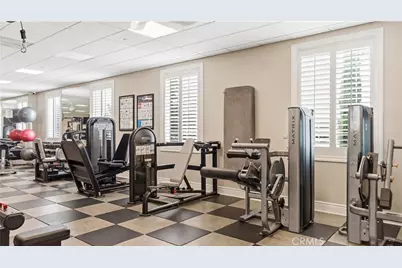
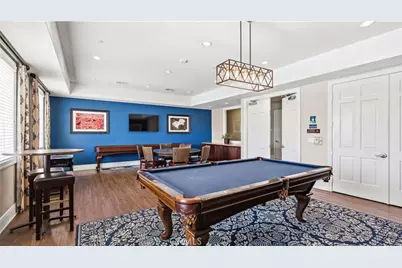
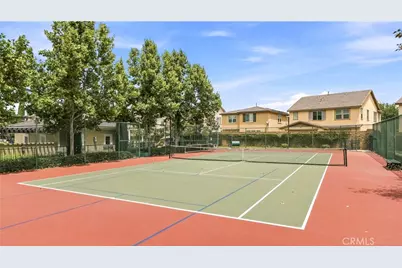
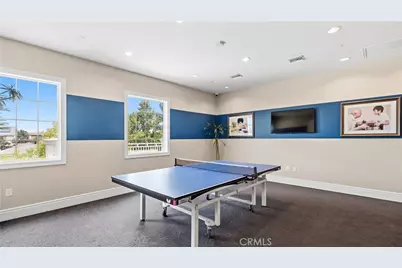
Residents of Park Place enjoy a resort-inspired lifestyle with pools and spa, fitness center, clubhouse, movie theater, sports courts, dog park, playgrounds, parks, and walking trails. Park View Elementary, shopping, dining, and everyday conveniences are close by, with easy access to major freeways.
Full Property Details
Full Property Details for 2931 E Silver Sky
General
- Price: $899,000
- HOA FEE: $154/month
- Status: Active
- Type: Single Family
- Source: MRMLS
- MLS ID: OC26174178
- Updated: 8/16/2026
- Days on Market: 4 days
- Added to Site: 4 day(s) ago
Interior
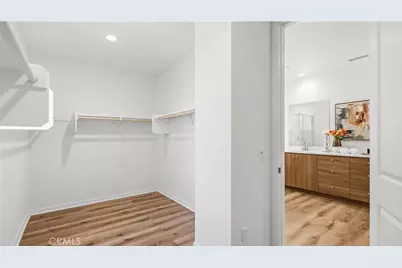
- Rooms/Areas: Walk-In Closet, Primary Bedroom, Laundry, Multi-Level Bedroom, Kitchen, Great Room, Main Floor Bedroom
- Fireplace(s): None
- Appliances: Disposal, Microwave, Water Softener, Dishwasher
Rooms
Bathrooms
- Total Bathrooms: 3
- Full Bathrooms: 3
Bedrooms
- Total Bedrooms: 4
Other Rooms
- Laundry: Individual Room
Additional Information
- Shared Amenities: Playground, Pool, Barbecue, Spa/Hot Tub
- Pool Description: Community
Parking
- Garage: Yes
- Garage Spaces: 2
Location
- County: San Bernardino
- Driving Directions: S Flagdtone Avenue Turn Left to Silver Sky Drive
School Information
- School District: Ontario-Montclair
Community
- Community Features: Sidewalks, Park
- Assoc. Name: Park Place Master Community Association
Heating & Cooling
- Cooling Type: Central Air
- Heating Type: Central
Utilities
- Sewer: Public Sewer
- Water: Public
Structural Information
- Structure Type: Single Family Residence
- Common Walls: No Common Walls
- Entry Location: 1
- Stories/Levels: Two
- Stories Description: Two
- Square Feet: 2,934
- Sq. Ft. Source: Assessor
- Year Built: 2021
- Year Built Source: Public Records
Lot Features
- Property View: Courtyard
- Lot Size (Acres): 0.0992
- Lot Size (Sq. Ft.): 4,319
- Lot Size Source: Assessor
- Lot Description: Flag Lot
Financial Considerations
- Price Per Sq. Ft.: $306.41
- Association Fee: $154
- Assoc Fee Freq.: Monthly
Disclosures and Reports
- Special Conditions: Standard
Listed by Wetrust Realty, Chen Hu

Get Pre-Approved Today
Schools
Schools serving 2931 E Silver Sky
School Districts:Mountain View Elementary School District, Ontario, CA, Chaffey Joint Union High School District
| Name | Grades | Distance |
|---|---|---|
Grace Yokley Middle School 2947 South Turner Avenue, Ontario, CA 91761 | 7-8 | 2.2 mi |
Colony High School 3850 East Riverside Drive, Ontario, CA 91761 | 9-12 | 2.2 mi |
Disclaimer:
School attendance boundaries provided by ATTOM Data Solutions and are for reference only. Contact the school directly to verify enrollment eligibility.
Price & Sales History for 2931 E Silver Sky
Date
Details
Price
Change
Source
8/13/2026
Listed
$899,000
40.25%
MLS
3/17/2021
Sold
$641,000
—
Public Record
Disclaimer: Historical sales information is derived from public records provided by the county offices. Information is not guaranteed and should be independently verified.
Tax History
Tax History for 2931 E Silver Sky
Year
Property Taxes
Change
Tax Assessment
Change
2025
$12,404
—
$707,219
2%
2025
$12,404
1%
$693,352
2%
2024
$12,257
3%
$679,757
2%
2023
$11,904
1%
$666,428
2%
2022
$11,805
63%
$653,361
227%
2021
$7,247
79%
$199,723
1%
2020
$4,057
—
$197,675
—
Disclaimer: Historical tax information is derived from public records provided by the county offices. Information is not guaranteed and should be independently verified.
Estimate the Cost
Estimate the Cost for 2931 E Silver Sky
2931 E Silver Sky, Ontario, CA 91762 (MLS# OC26174178) is a Single Family property with 4 bedrooms and 3 full bathrooms. 2931 E Silver Sky is currently listed for $899,000 and was received on August 13, 2026. Want to learn more about 2931 E Silver Sky? Do you have questions about finding other Single Family real estate for sale in Ontario? You can browse all Ontario real estate or contact a Coldwell Banker agent to request more information.