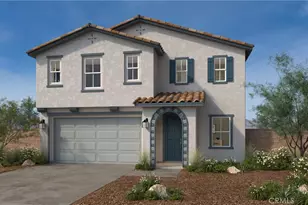
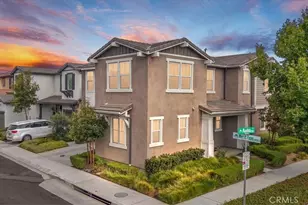
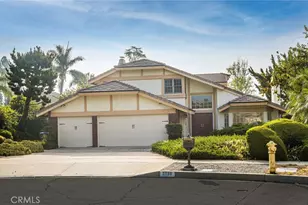
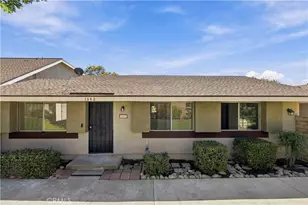
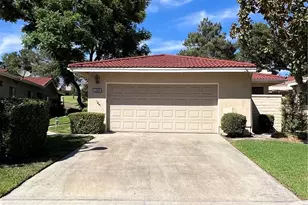
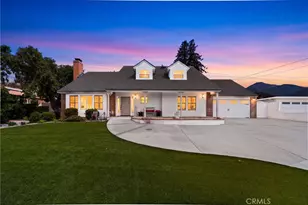
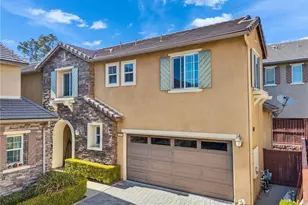
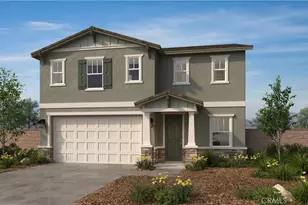
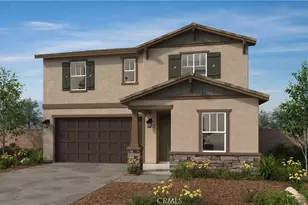
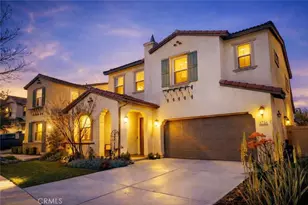
Full Property Details for 4694 S Sagewood Ln
General
- Sold For: $945,000
- HOA FEE: $163/month
- Status: Closed
- Type: Single Family
- Source: MRMLS
- MLS ID: PW26168791
- Added to Site: 49 day(s) ago
Interior
- Rooms/Areas: Walk-In Closet, Walk-In Pantry, Laundry, All Bedrooms Down, Kitchen, Main Floor Bedroom, Family Room, Den
- Interior Features: Wired for Data, Quartz Counters, Unfurnished, Ceiling Fan(s), Pantry, Recessed Lighting, Open Floorplan, Copper Plumbing (Full)
- Fireplace: Yes
- Fireplace(s): Gas, Decorative, Family Room
- Appliances: Portable Dishwasher, Gas Water Heater, Tankless Water Heater, High Efficiency Water Heater, Recirculating Exhaust Fan, ENERGY STAR Qualified Appliances, Water Softener, Range Hood, Built-In Range, Self Cleaning Oven, Gas Range, Microwave, ENERGY STAR Qualified Water Heater
- Flooring: Vinyl
Rooms
- Total Bathrooms: 3
- Full Bathrooms: 2
- Half Bathrooms: 1
- Laundry: Inside, Gas Dryer Hookup, Individual Room, Washer Hookup
Additional Information
- Shared Amenities: Banquet Facilities, Weight Limit, Billiard Room, Tennis Court(s), Jogging Track, Pool, Outdoor Cooking Area, Barbecue, Clubhouse, Meeting Room, Maintenance Grounds, Recreation Room, Gym/Exercise Room, Playground
- Pool Description: Association
- Spa Description: None
Parking
- Garage: Yes
- Garage Spaces: 3
- Parking: Garage, Tandem Garage, Garage Faces Front
Location
- County: San Bernardino
- Driving Directions: From S Archibald Ave & Parkview head toward Grapevine Trl, Turn left onto Lilac Ln, Turn right onto E Lavender Dr, E Lavender Dr turns left and becomes Sagewood Ln. Home will be on the left.
School Information
- School District: Chaffey Joint Union High
Community
- Community Features: Gutters, Street Lights, Storm Drains, Sidewalks
- Assoc. Name: Park Place Ontario
Heating & Cooling
- Cooling Type: Whole House Fan, Central Air
- Heating Type: Fireplace(s), Forced Air, Central
Utilities
- Sewer: Public Sewer
- Water: Public
Structural Information
- Structure Type: Single Family Residence
- Roof: Spanish Tile
- Common Walls: No Common Walls
- Entry Location: 1
- Stories/Levels: One
- Stories Description: One
- Square Feet: 2,494
- Sq. Ft. Source: Assessor
- Year Built: 2019
- Year Built Source: Public Records
Lot Features
- Property View: None
- Lot Size (Acres): 0.1446
- Lot Size Source: Assessor
- Lot Description: Yard
Financial Considerations
- Price Per Sq. Ft.: $378.91
- Association Fee: $163
- Assoc Fee Freq.: Monthly
Disclosures and Reports
- Special Conditions: Standard
Listed by Redfin Corporation, Renata Fallon
Sold by Help-U-Sell Prestige Prop's, Patrick Wood