This is a carousel with tiles that activate property listing cards. Use the previous and next buttons to navigate.
1/1
$730,000
This is a carousel with tiles that activate property listing cards. Use the previous and next buttons to navigate.
1/1
Property Description
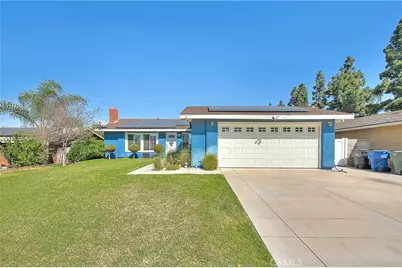
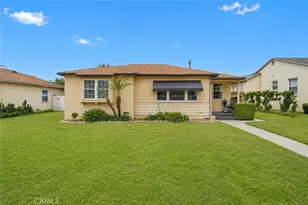
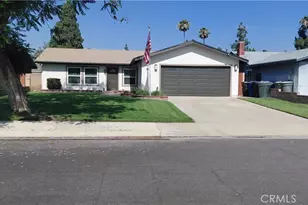
Welcome to this beautifully upgraded single-story home offering comfort, style, and energy efficiency in a desirable location near schools with no HOA and no Mello-Roos.
Inside, you'll find new flooring, crown moulding throughout, an indoor laundry room, and an upgraded electrical panel. The updated kitchen features quartz countertops and recessed lighting that flows seamlessly into the living space, creating a bright and inviting environment ideal for both everyday living and entertaining.
Energy efficiency is a standout feature with paid-in-full solar, a newer roof, and a newer HVAC system and furnace. The home also includes an alarm system for added security and peace of mind.
The garage is equipped with heavy-duty storage shelves and two 220V electric car chargers, offering both convenience and functionality.
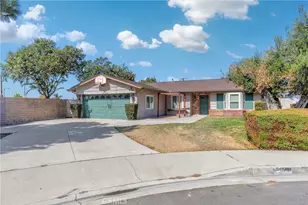
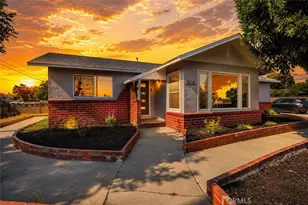
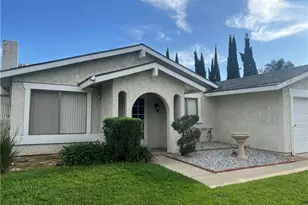
Step outside to a spacious backyard with endless potential-perfect for entertaining, gardening, pets, or creating your own outdoor retreat. The covered patio offers a great space to relax and enjoy the outdoors, while the front yard features a newer driveway and walkway that enhance the home's curb appeal.
The listed square footage includes an approximately 224 sq ft detached bonus room in the backyard, currently used as an office, with incredible potential as a workshop, creative studio, or future ADU conversion.
With modern upgrades, flexible living space, and thoughtful improvements throughout, this move-in ready home is ready to impress.
Full Property Details
Full Property Details for 3043 E Merion
General
- Sold For: $730,000
- Status: Closed
- Type: Single Family
- Source: MRMLS
- MLS ID: TR26058466
- Added to Site: 69 day(s) ago
Interior
- Rooms/Areas: Laundry, Workshop, All Bedrooms Down, Primary Suite
- Interior Features: Block Walls, Recessed Lighting, Stone Counters
- Fireplace: Yes
- Fireplace(s): Family Room
- Appliances: Built-In Range, Refrigerator, Dishwasher
Rooms
Bathrooms
- Total Bathrooms: 2
- Full Bathrooms: 2
Bedrooms
- Total Bedrooms: 3
Other Rooms
- Laundry: Individual Room
Additional Information
- Pool Description: None
- Spa Description: None
Exterior
- Deck/Patio: Covered, Open Patio
Parking
- Garage: Yes
- Garage Spaces: 2
- Parking: Concrete, Driveway
Location
- County: San Bernardino
- Driving Directions: Turner x Riverside
School Information
- School District: Ontario-Montclair
Community
- Community Features: Curbs
Heating & Cooling
- Cooling Type: Central Air
- Heating Type: Central
Utilities
- Sewer: Public Sewer
- Water: Public
Structural Information
- Structure Type: Single Family Residence
- Foundation: Slab
- Common Walls: No Common Walls
- Entry Location: front
- Stories/Levels: One
- Stories Description: One
- Square Feet: 1,412
- Sq. Ft. Source: Assessor
- Year Built: 1976
- Year Built Source: Assessor
- Property Condition: Turnkey
Additional Structures
- Other Structures: Workshop
Lot Features
- Property View: None
- Lot Size (Acres): 0.1641
- Lot Size Source: Assessor
- Irrigation System: Sprinkler System
- Lot Description: Sprinklers in Front, Level with Street, Landscaped, Sprinklers Timer, Sprinklers in Rear, Yard
Financial Considerations
- Price Per Sq. Ft.: $517
Disclosures and Reports
- Special Conditions: Standard
Listed by Better Homes and Gardens Real Estate The Heritage Group, Valerie Pestana
Sold by King Realty Group, Inc, Percy Segura

Get Pre-Approved Today
Schools
Schools serving 3043 E Merion
School Districts:Mountain View Elementary School District, Ontario, CA, Chaffey Joint Union High School District
| Name | Grades | Distance |
|---|---|---|
Mountain View Elementary School, Ontario, CA 2825 East Walnut Street, Ontario, CA 91761 | K-6 | 0.6 mi |
Grace Yokley Middle School 2947 South Turner Avenue, Ontario, CA 91761 | 7-8 | 0.1 mi |
Colony High School 3850 East Riverside Drive, Ontario, CA 91761 | 9-12 | 0.9 mi |
Disclaimer:
School attendance boundaries provided by ATTOM Data Solutions and are for reference only. Contact the school directly to verify enrollment eligibility.
Price & Sales History for 3043 E Merion
Date
Details
Price
Change
Source
4/14/2026
Sold
$730,000
—
MLS
3/18/2026
Listed
$730,000
—
MLS
Disclaimer: Historical sales information is derived from public records provided by the county offices. Information is not guaranteed and should be independently verified.
3043 E Merion, Ontario, CA 91761 (MLS# TR26058466) is a Single Family property that was sold at $730,000 on April 14, 2026. Want to learn more about 3043 E Merion? Do you have questions about finding other Single Family real estate for sale in Ontario? You can browse all Ontario real estate or contact a Coldwell Banker agent to request more information.