This is a carousel with tiles that activate property listing cards. Use the previous and next buttons to navigate.
1/1
$2,800
This is a carousel with tiles that activate property listing cards. Use the previous and next buttons to navigate.
1/1
Property Description
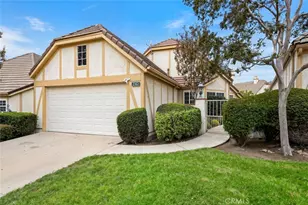
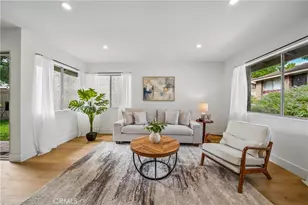
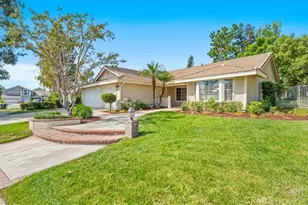
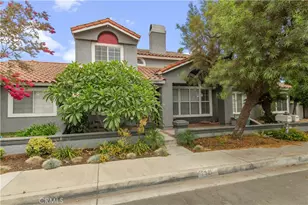
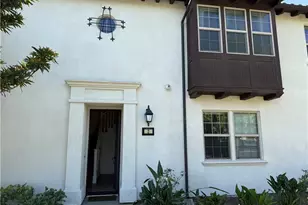
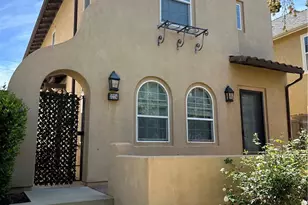
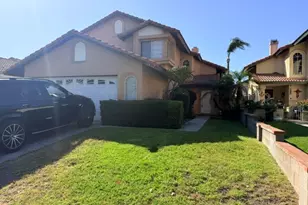
This gorgeous home is stunning and located at the desirable community of Edenglen in Ontario Ranch. It features 5 bedrooms, 4 full baths & 2 half baths on over 3000 SF of living space. Stepping into the home you will love the crown molding and upgraded flooring. The Large living room is inviting to have a relax time with family and friends with a central gas fireplace; the separate dining room is just the perfect place for family meals. The family room offers an open floor plan concept and features a centrally located fireplace, perfect for ambiance and those cold evenings. Upstairs you will find a huge master bedroom with a large master bath and a huge walking closet. 3 more bedrooms of which one has it's own private full bath, the other 2 share a jack & Jill bath. The courtyard is just perfect for entertaining and family gatherings with an open pavers patio & 2 car-oversized garage.
Full Property Details
Full Property Details for 3056 S Edenglen Ave
General
- Rent: $2,800
- HOA FEE: $152/month
- Status: Closed
- Type: Single Family
- Source: MRMLS
- MLS ID: P0-819000765
- Added to Site: 2, 711 day(s) ago
Interior
- Fireplace: Yes
- Number of Fireplaces: 1
- Fireplace(s): Other
- Flooring: Carpet, Hardwood, Stone Tile
Rooms
Bathrooms
- Total Bathrooms: 6
- Full Bathrooms: 4
- Partial Bathrooms: 2
Bedrooms
- Total Bedrooms: 5
Additional Information
- Shared Amenities: Club House, Greenbelt/Park,
- Pool: Yes
- Pool Description: Association Pool
Parking
- Garage: Yes
- Garage Spaces: 2
Location
- County: Other California County
- Driving Directions: 60Fwy exit off Haven or Hamner south of 60fwy - between Haven and Hamner on Riverside Dr.
Structural Information
- Stories/Levels: Two Level
- Stories Description: Two Level
- Square Feet: 3,015
- Year Built: 2007
Lot Features
- Lot Size (Acres): 0.1
- Lot Description: Single Lot, Yard
Financial Considerations
- Association Fee: $152
- Assoc Fee Freq.: Monthly
Schools
Schools serving 3056 S Edenglen Ave
School Districts:Mountain View Elementary School District, Ontario, CA, Chaffey Joint Union High School District
| Name | Grades | Distance |
|---|---|---|
Ranch View Elementary School 3300 Old Archibald Rd., Ontario, CA 91761 | K-6 | 1.4 mi |
Grace Yokley Middle School 2947 South Turner Avenue, Ontario, CA 91761 | 7-8 | 1.1 mi |
Colony High School 3850 East Riverside Drive, Ontario, CA 91761 | 9-12 | 0.2 mi |
Disclaimer:
School attendance boundaries provided by ATTOM Data Solutions and are for reference only. Contact the school directly to verify enrollment eligibility.
Price History for 3056 S Edenglen Ave
Date
Details
Price
Change
Source
4/05/2019
Sold
$2,800
—
MLS
2/20/2019
Listed
$2,800
—
MLS
Disclaimer: Historical sales information is derived from public records provided by the county offices. Information is not guaranteed and should be independently verified.
3056 South Edenglen Avenue, Ontario, CA 91761 (MLS# P0-819000765) is a Single Family property that was sold at $2,800 on April 05, 2019. This property was listed by Michelle Chen from our Pasadena Office.Want to learn more about 3056 South Edenglen Avenue? Do you have questions about finding other real estate for sale or rent in Ontario? You can browse all Ontario rentals or contact a Coldwell Banker agent to request more information.