This is a carousel with tiles that activate property listing cards. Use the previous and next buttons to navigate.
1/1
$2,800
This is a carousel with tiles that activate property listing cards. Use the previous and next buttons to navigate.
1/1
Property Description
Two primary suites, each with its own bath - a rare layout in Edenglen, and a real answer for roommates, a live-in parent, or a home office that isn't your bedroom.
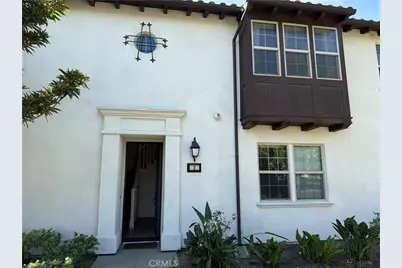
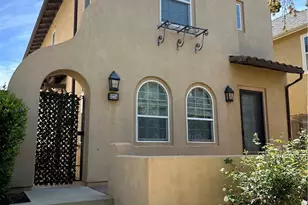
This 2009 townhome has extra-high ceilings and wood floors through the living and dining rooms, with a balcony overlooking the courtyard. The open kitchen has an island with breakfast-bar seating and stainless steel appliances. Tall French doors off the upstairs suite open to a private balcony. Primary bath has dual vanities.
Central A/C and heat. Attached 2-car tandem garage with direct interior access, plus guest parking. HOA paid by owner - large pool and separate wading pool, clubhouse, activities room, and dog park.
Minutes to Ontario International Airport, East Ontario Metrolink, Eastvale Station, and the 60/15/10.
Full Property Details
Full Property Details for 3980 E Bethany Way #2
General
- Rent: $2,800
- Status: Closed
- Type: Condo
- Source: MRMLS
- MLS ID: TR26181634
- Added to Site: 19 day(s) ago
Rental Information
- Lease/Rent Term: 12 Months
Interior
- Rooms/Areas: Primary Suite
- Fireplace(s): None
- Appliances: Microwave, Refrigerator
- Furnishings: Unfurnished
- Flooring: Carpet
Rooms
Bathrooms
- Total Bathrooms: 2
- Full Bathrooms: 2
Bedrooms
- Total Bedrooms: 2
Other Rooms
- Laundry: Inside
Additional Information
- Pool Description: Association, In-Ground
Parking
- Garage: Yes
- Garage Spaces: 2
Location
- County: San Bernardino
- Driving Directions: East Riverside Dr and Hamner
School Information
- School District: Ontario-Montclair
Heating & Cooling
- Cooling Type: Central Air
- Heating Type: Central
Utilities
- Water: Public
Structural Information
- Common Walls: 1 Common Wall, No One Below, No One Above
- Entry Floor Number: 1
- Entry Location: 1
- Stories/Levels: Two
- Stories Description: Two
- Square Feet: 1,530
- Sq. Ft. Source: Assessor
- Year Built: 2009
Lot Features
- Property View: Neighborhood
- Lot Size (Acres): 0.0344
- Lot Size (Sq. Ft.): 1,500
- Lot Size Source: Assessor
- Lot Description: Paved
Financial Considerations
- Price Per Sq. Ft.: $1.83
- Security Deposit: $3,000
- Terms: 12 Months
Listed and Sold by Joshua Lending Inc., Bill Huang

Schools
Schools serving 3980 E Bethany Way #2
School Districts:Mountain View Elementary School District, Ontario, CA, Chaffey Joint Union High School District
| Name | Grades | Distance |
|---|---|---|
Creek View Elementary School 3742 Lytle Creek Loop, Ontario, CA 91761 | K-6 | 0.7 mi |
Grace Yokley Middle School 2947 South Turner Avenue, Ontario, CA 91761 | 7-8 | 1.1 mi |
Colony High School 3850 East Riverside Drive, Ontario, CA 91761 | 9-12 | 0.3 mi |
Disclaimer:
School attendance boundaries provided by ATTOM Data Solutions and are for reference only. Contact the school directly to verify enrollment eligibility.
Price History for 3980 E Bethany Way #2
Date
Details
Price
Change
Source
8/26/2026
Sold
$2,800
—
MLS
8/24/2026
Price Reduced
$2,800
-1.75%
MLS
8/19/2026
Listed
$2,850
—
MLS
Disclaimer: Historical sales information is derived from public records provided by the county offices. Information is not guaranteed and should be independently verified.
3980 E Bethany Way #2, Ontario, CA 91761 (MLS# TR26181634) is a Condo property that was sold at $2,800 on August 26, 2026. Want to learn more about 3980 E Bethany Way #2? Do you have questions about finding other real estate for sale or rent in Ontario? You can browse all Ontario rentals or contact a Coldwell Banker agent to request more information.