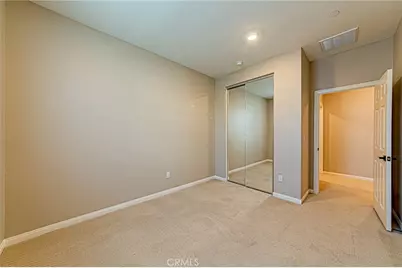
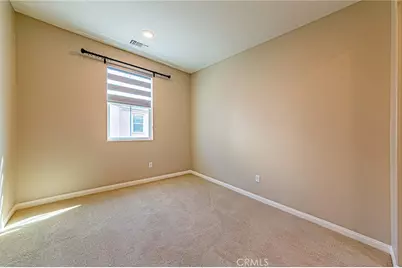
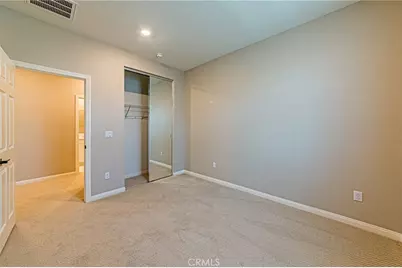
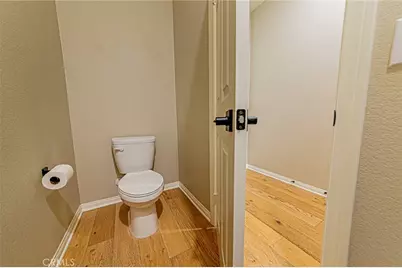
This is a carousel with tiles that activate property listing cards. Use the previous and next buttons to navigate.
1/42
$818,000 Just Listed
This is a carousel with tiles that activate property listing cards. Use the previous and next buttons to navigate.
1/42
Property Description
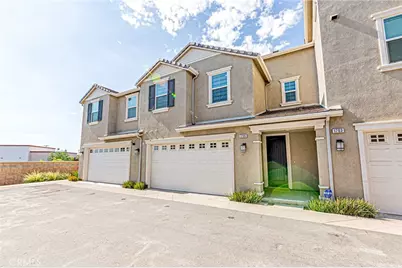
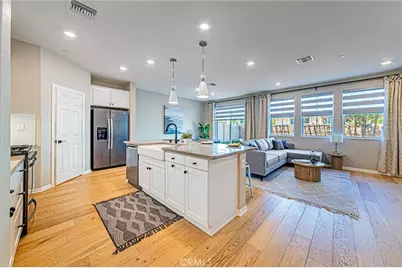
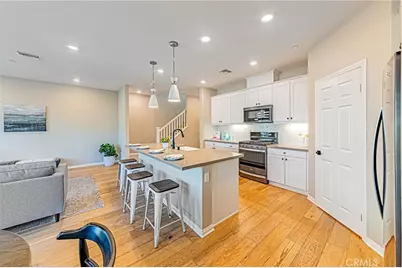
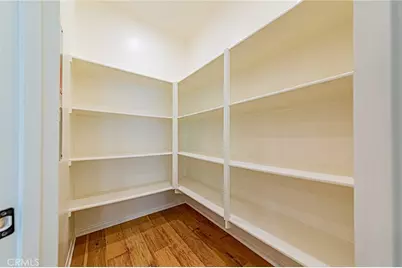
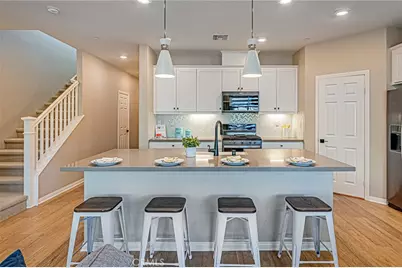
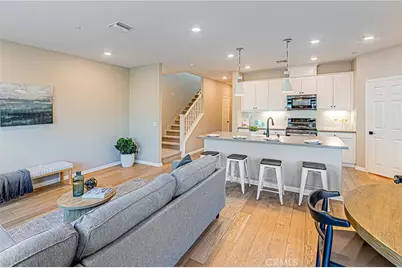
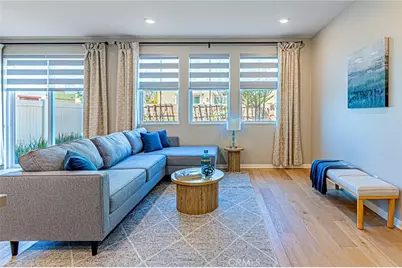
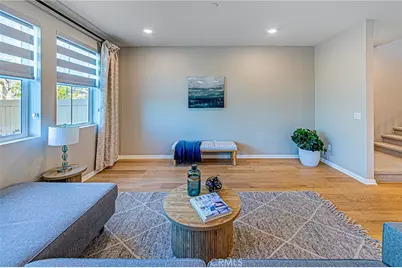
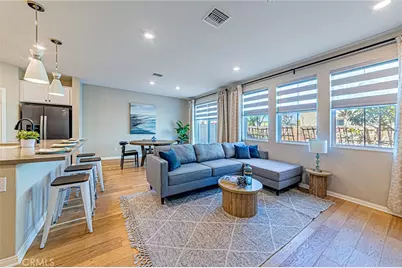
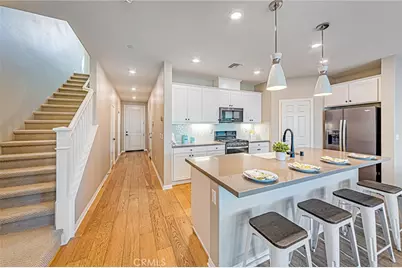
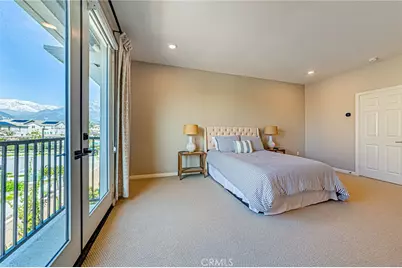
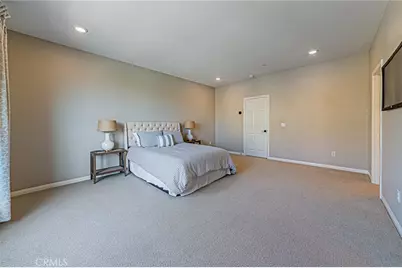
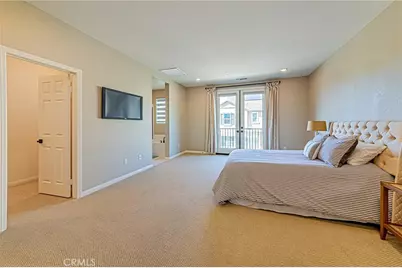
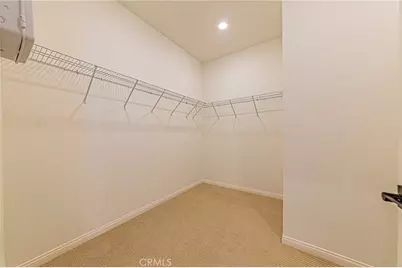
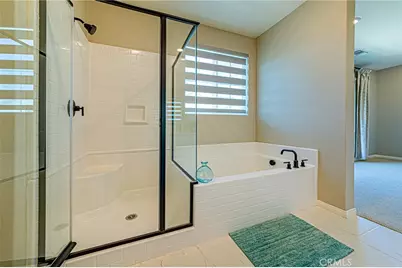
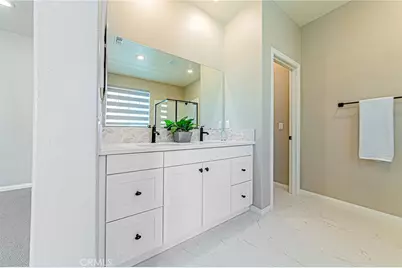
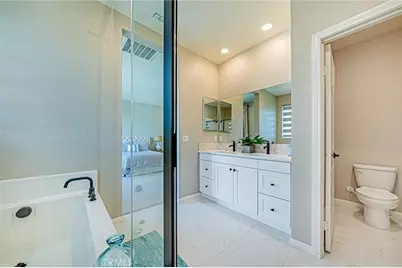
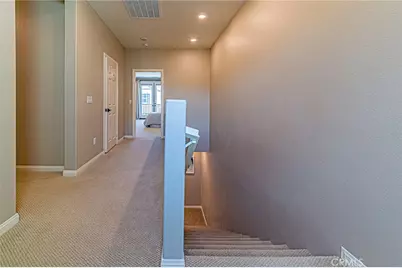
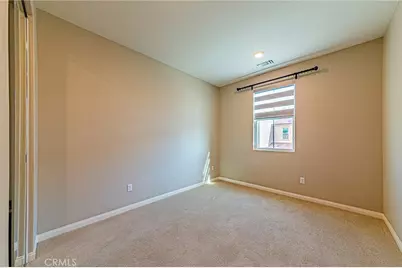
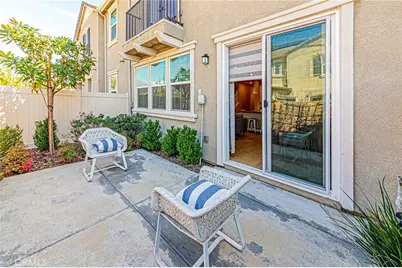
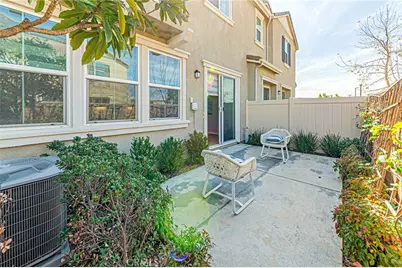
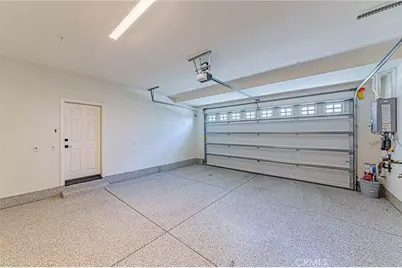
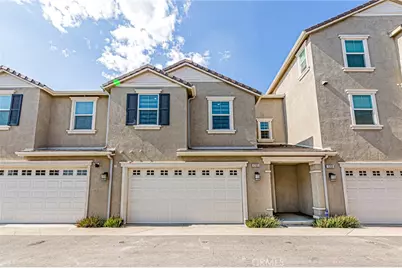
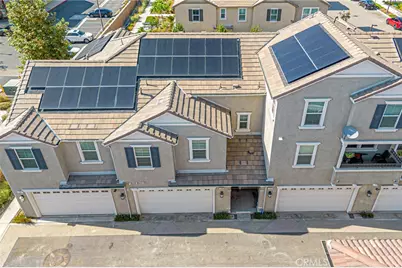
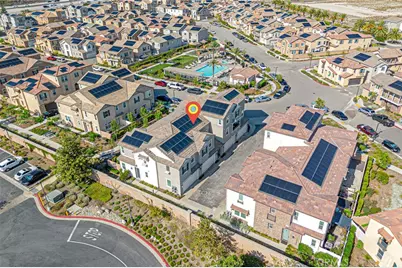
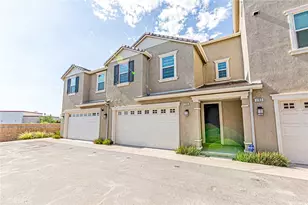
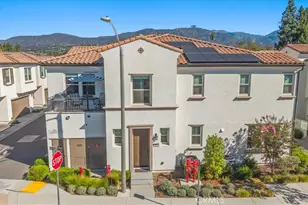
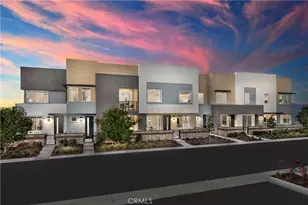
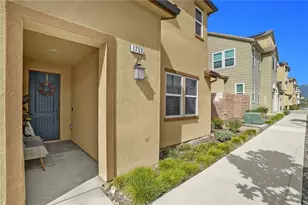
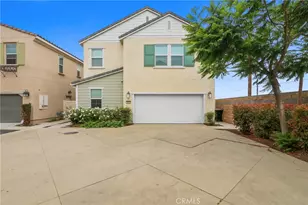
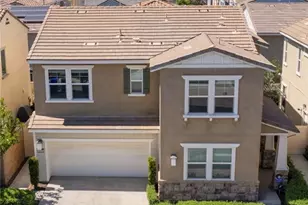
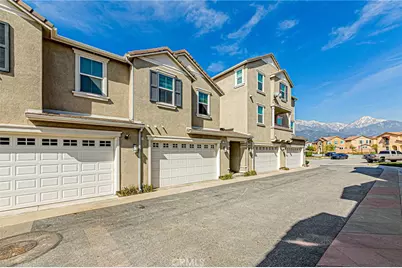
MOTIVATED SELLER! BACK ON THE MARKET THROUGH NO FAULT OF THE SELLER - PREVIOUS BUYER FAILED TO PERFORM! STUNNING UPLAND TOWNHOME WITH MOUNTAIN VIEWS AND OVER $90,000 IN PREMIUM UPGRADES! This beautiful home features an open-concept layout, custom hardwood flooring, designer carpeting, elegant window treatments, and refined tile finishes. The chef-inspired kitchen boasts custom white cabinetry, quartz countertops, designer backsplash, an approximately $8,000 handcrafted luxury sink, stainless steel appliances, and a walk-in pantry. The dining area opens to a private patio, perfect for entertaining. Upstairs, the spacious primary suite offers a Juliet balcony with mountain views, a walk-in closet, and a spa-inspired bathroom. Additional highlights include an upstairs laundry room with washer and dryer, fully paid-off solar valued at approximately $20,000, and an epoxy-coated garage floor. Enjoy resort-style amenities, including a pool, spa, and scenic parks, near Sycamore Hills Shopping Center, shopping, dining, and the 210 Freeway. DON'T MISS THIS INCREDIBLE OPPORTUNITY TO OWN A BEAUTIFULLY UPGRADED HOME AT A GREAT VALUE!
Full Property Details
Full Property Details for 1705 Almond Tree
General
- Price: $818,000
- HOA FEE: $321/month
- Status: Active
- Type: Townhouse
- Source: MRMLS
- MLS ID: CV26225088
- Updated: 10/21/2026
- Days on Market: 1 days
- Added to Site: 1 day(s) ago
Interior
- Rooms/Areas: Walk-In Closet, Walk-In Pantry, Great Room, Living Room
- Interior Features: Balcony
- Fireplace(s): None
- Eating Areas: Breakfast Counter/Bar, Dining Room, Area
- Appliances: ENERGY STAR Qualified Appliances, Built-In Range, Refrigerator, ENERGY STAR Qualified Water Heater, Gas Range, Gas Oven, Dishwasher
- Flooring: Tile, Carpet, Wood
Rooms
Bathrooms
- Total Bathrooms: 3
- Full Bathrooms: 2
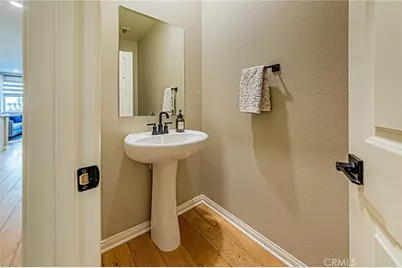
- Half Bathrooms: 1
Bedrooms
- Total Bedrooms: 3
Other Rooms
- Laundry: Individual Room, Washer Hookup, Washer Included, Dryer Included
Additional Information
- Shared Amenities: Playground, Pool, Barbecue, Spa/Hot Tub, Picnic Area
- Pool Description: Association
- Spa Description: Association
Exterior
- Deck/Patio: Patio
Parking
- Garage: Yes
- Garage Spaces: 2
- Parking: Garage, Garage (Direct Access)
Location
- County: San Bernardino
- Driving Directions: Baseline-Park View-Juniper Tree-Hemlock-Locus Tree-Almond Tree
- Direction Faces: South
School Information
- School District: Upland
Community
- Community Features: Dog Park, Street Lights, Sidewalks, Park
- Assoc. Name: Prime Asso. Management
Heating & Cooling
- Cooling Type: Central Air, ENERGY STAR Qualified Equipment
- Heating Type: Central
Utilities
- Sewer: Public Sewer
- Water: Public
Structural Information
- Structure Type: Townhouse
- Roof: Tile
- Common Walls: 2 Common Walls (or More)
- Windows: Double-Pane Windows, Tinted Windows, Custom Covering, Screens
- Entry Location: 1
- Stories/Levels: Two
- Stories Description: Two
- Square Feet: 1,832
- Sq. Ft. Source: Assessor
- Year Built: 2021
- Year Built Source: Assessor
- Property Condition: Turnkey
Unit Information
- Units in Complex: 175
Lot Features
- Property View: Mountain(s), Park/Greenbelt
- Lot Size (Acres): 0.0288
- Lot Size (Sq. Ft.): 1,255
- Lot Size Source: Assessor
- Irrigation System: Sprinkler System
- Lot Description: Cul-de-Sac, Drip Sprinkler System
Financial Considerations
- Price Per Sq. Ft.: $446.51
- Association Fee: $321
- Assoc Fee Freq.: Monthly
Disclosures and Reports
- Special Conditions: Standard
Listed by Re/Max Galaxy, Christine Kim
Get Pre-Approved Today
Schools
Schools serving 1705 Almond Tree
School District:Upland Unified School District
| Name | Grades | Distance |
|---|---|---|
Sycamore Elementary School, Upland, CA 1075 West 13th Street, Upland, CA 91786 | K-6 | 1.6 mi |
Pioneer Junior High School 245 West 18th Street, Upland, CA 91784 | 7-8 | 2.1 mi |
Upland High School 565 West 11th Street, Upland, CA 91786 | 9-12 | 2.2 mi |
Disclaimer:
School attendance boundaries provided by ATTOM Data Solutions and are for reference only. Contact the school directly to verify enrollment eligibility.
Price & Sales History for 1705 Almond Tree
Date
Details
Price
Change
Source
10/20/2026
Listed
$818,000
15.21%
MLS
1/24/2024
Sold
$710,000
—
Public Record
Disclaimer: Historical sales information is derived from public records provided by the county offices. Information is not guaranteed and should be independently verified.
Tax History
Tax History for 1705 Almond Tree
Year
Property Taxes
Change
Tax Assessment
Change
2025
$11,445
—
$738,684
2%
2025
$11,445
-3%
$724,200
-7%
2024
$11,800
1%
$776,139
2%
2023
$11,686
26%
$760,920
51%
2022
$9,282
—
$502,577
—
Disclaimer: Historical tax information is derived from public records provided by the county offices. Information is not guaranteed and should be independently verified.
Estimate the Cost
Estimate the Cost for 1705 Almond Tree
1705 Almond Tree, Upland, CA 91784 (MLS# CV26225088) is a Townhouse property with 3 bedrooms, 2 full bathrooms and 1 partial bathroom. 1705 Almond Tree is currently listed for $818,000 and was received on October 20, 2026. Want to learn more about 1705 Almond Tree? Do you have questions about finding other Townhouse real estate for sale in Upland? You can browse all Upland real estate or contact a Coldwell Banker agent to request more information.