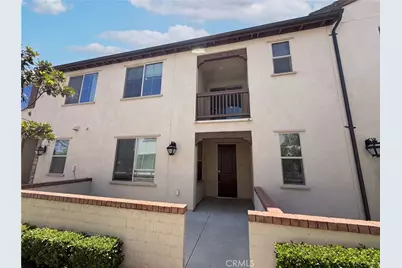
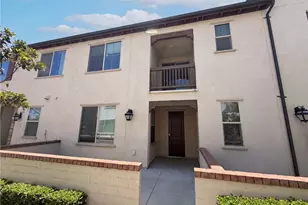
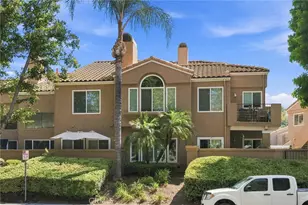
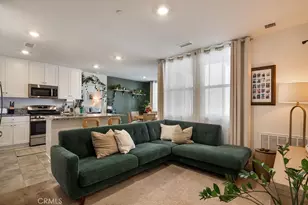
This is a carousel with tiles that activate property listing cards. Use the previous and next buttons to navigate.
1/26
$490,000 Just Listed
This is a carousel with tiles that activate property listing cards. Use the previous and next buttons to navigate.
1/26
Property Description
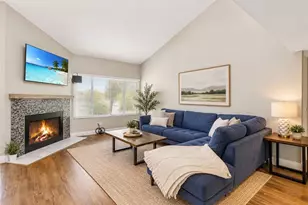
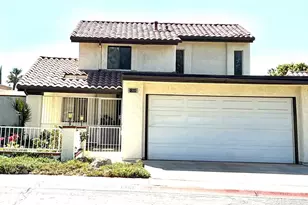
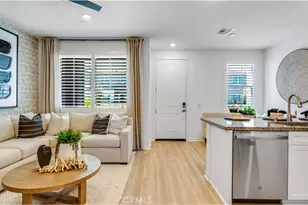
Picture yourself at 3120 E Yountville Dr, a residence arranged for everyday practicality and ease of use. The kitchen is equipped with all stainless steel appliances, and a dedicated laundry room provides essential convenience. The primary bathroom includes double sinks, enhancing routines. This property blends comfort and functionality for seamless daily living.. Included 100-Day Home Warranty with buyer activation
Full Property Details
Full Property Details for 3120 E Yountville
General
- Price: $490,000
- HOA FEE: $195/month
- Status: Active
- Type: Condo
- Source: MRMLS
- MLS ID: IV26156202
- Updated: Today (7/17/2026)
- Added to Site: Today
Interior
- Rooms/Areas: Kitchen, Main Floor Bedroom
- Fireplace(s): None
- Appliances: Microwave, Dishwasher
Rooms
Bathrooms
- Total Bathrooms: 2
- Full Bathrooms: 2
Bedrooms
- Total Bedrooms: 2
Other Rooms
- Laundry: Washer Hookup
Additional Information
- Shared Amenities: Hiking Trails, Tennis Court(s), Pool, Clubhouse, Maintenance Grounds
- Pool Description: Community
Parking
- Garage: Yes
- Garage Spaces: 2
- Parking: Garage
Location
- County: San Bernardino
- Driving Directions: S on Ontario Ranch Rd. L on New Haven Dr. At traffic circle, 3rd exit on New Haven Dr. R on Yountville Dr. L, then L. Home on left
School Information
- School District: Mountain View
- Elementary School: VIEW
- Middle School: GRAYOK
- High School: COLONY
Community
- Community Features: Hiking, Sidewalks
- Assoc. Name: Professional Community Management
Heating & Cooling
- Cooling Type: Electric, Central Air
- Heating Type: Natural Gas, Central
Utilities
- Water: Public
Structural Information
- Structure Type: Condominium
- Construction: Stucco
- Roof: Tile
- Common Walls: 1 Common Wall
- Disability Access: None
- Entry Location: Floor: 2
- Stories/Levels: Two
- Stories Description: Two
- Square Feet: 1,463
- Sq. Ft. Source: Assessor
- Year Built: 2017
- Year Built Source: Assessor
Unit Information
- Units in Complex: 326
Lot Features
- Property View: None
- Lot Size (Acres): 0.0232
- Lot Size (Sq. Ft.): 1,009
- Lot Size Source: Assessor
- Lot Description: Desert in Front
Financial Considerations
- Price Per Sq. Ft.: $334.93
- Association Fee: $195
- Assoc Fee Freq.: Monthly
Disclosures and Reports
- Special Conditions: Standard
Listed by Opendoor Brokerage Inc., LISA SOLTESZ
Get Pre-Approved Today
Schools
Schools serving 3120 E Yountville
School Districts:Mountain View Elementary School District, Ontario, CA, Chaffey Joint Union High School District
| Name | Grades | Distance |
|---|---|---|
Grace Yokley Middle School 2947 South Turner Avenue, Ontario, CA 91761 | 7-8 | 1.6 mi |
Colony High School 3850 East Riverside Drive, Ontario, CA 91761 | 9-12 | 1.6 mi |
Disclaimer:
School attendance boundaries provided by ATTOM Data Solutions and are for reference only. Contact the school directly to verify enrollment eligibility.
Price & Sales History for 3120 E Yountville
Date
Details
Price
Change
Source
7/17/2026
Listed
$490,000
—
MLS
Disclaimer: Historical sales information is derived from public records provided by the county offices. Information is not guaranteed and should be independently verified.
Estimate the Cost
Estimate the Cost for 3120 E Yountville
3120 E Yountville, Ontario, CA 91761 (MLS# IV26156202) is a Condo property with 2 bedrooms and 2 full bathrooms. 3120 E Yountville is currently listed for $490,000 and was received on July 17, 2026. Want to learn more about 3120 E Yountville? Do you have questions about finding other Condo real estate for sale in Ontario? You can browse all Ontario real estate or contact a Coldwell Banker agent to request more information.