This is a carousel with tiles that activate property listing cards. Use the previous and next buttons to navigate.
1/35
$480,000 Just Listed
This is a carousel with tiles that activate property listing cards. Use the previous and next buttons to navigate.
1/35
Property Description
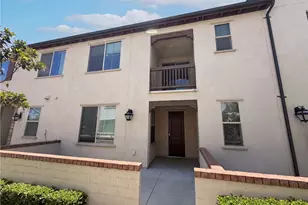
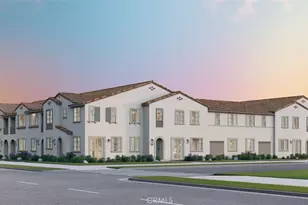
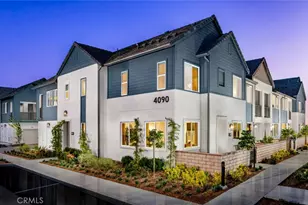
Welcome to this well-maintained two-bedroom, two-bath home located in the desirable New Haven community of Ontario.
The entry level features direct access to an oversized two-car tandem garage, along with a spacious L-shaped storage closet for added convenience.
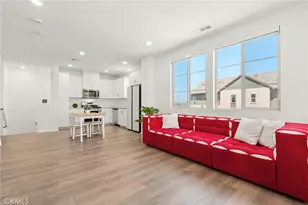
Upstairs, the main living level offers a bright and open floor plan with newly installed wood flooring throughout the home and stairway, with the exception of the laundry room. The kitchen features a large center island, granite countertops, stainless steel appliances, and ample cabinetry, opening naturally to the dining and living areas. A private balcony extends the living space outdoors and offers a pleasant view of mature trees.
The home features two bedrooms and two full bathrooms. The primary suite includes dual vanities and a walk-in shower, along with a separate laundry room for added convenience.
Located just a two- to three-minute walk from the community park and within approximately five minutes by car to nearby shopping, dining, and everyday conveniences, this home offers a comfortable and convenient lifestyle in the New Haven master-planned community.
Full Property Details
Full Property Details for 3290 E Yountville #10
General
- Price: $480,000
- HOA FEE: $142/month
- Status: Active
- Type: Condo
- Source: MRMLS
- MLS ID: PW26182524
- Updated: Today (8/20/2026)
- Added to Site: Today
Interior
- Rooms/Areas: Primary Bedroom, Entry, Living Room, Primary Bathroom
- Interior Features: Balcony, Open Floorplan
- Fireplace(s): None
- Eating Areas: Area
- Appliances: Microwave, Gas Oven, Dishwasher
- Flooring: Wood
Rooms
Bathrooms
- Total Bathrooms: 2
- Full Bathrooms: 2
Bedrooms
- Total Bedrooms: 2
Other Rooms
- Laundry: Inside
Additional Information
- Shared Amenities: Spa/Hot Tub, Picnic Area, Pool, Firepit, Outdoor Cooking Area, Barbecue, Clubhouse, Maintenance Grounds, Recreation Room, Playground
- Pool Description: Association
- Spa Description: Association
Exterior
- Deck/Patio: Front Porch, Concrete, Patio
Parking
- Garage: Yes
- Garage Spaces: 2
- Parking: Garage, Tandem Garage
Location
- County: San Bernardino
- Driving Directions: S. 60 Fwy/W.15 fwy/Crossroads are Ontario Ranch Road/New Haven Drive
School Information
- School District: Chaffey Joint Union High
- Elementary School: RANVIE2
- Middle School: GRAYOK
- High School: COLONY
Community
- Community Features: Curbs, Street Lights, Sidewalks
- Assoc. Name: C/O Professional Community Mgt
Heating & Cooling
- Cooling Type: Central Air
- Heating Type: Central
Utilities
- Sewer: Public Sewer
- Water: Public
Structural Information
- Structure Type: Condominium
- Construction: Frame, Stucco
- Roof: Tile
- Common Walls: 2 Common Walls (or More)
- Doors: Panel Doors
- Entry Location: Main
- Stories/Levels: Two
- Stories Description: Two
- Square Feet: 1,420
- Sq. Ft. Source: Assessor
- Year Built: 2016
- Year Built Source: Public Records
Unit Information
- Units in Complex: 261
Lot Features
- Property View: Neighborhood
- Lot Size (Acres): 0.0229
- Lot Size (Sq. Ft.): 999
- Lot Size Source: Assessor
Financial Considerations
- Price Per Sq. Ft.: $338.03
- Association Fee: $142
- Assoc Fee Freq.: Monthly
Disclosures and Reports
- Special Conditions: Standard
Listed by Bobohomes Realty, Grace Hsiung
Get Pre-Approved Today
Schools
Schools serving 3290 E Yountville #10
School Districts:Mountain View Elementary School District, Ontario, CA, Chaffey Joint Union High School District
| Name | Grades | Distance |
|---|---|---|
Grace Yokley Middle School 2947 South Turner Avenue, Ontario, CA 91761 | 7-8 | 1.5 mi |
Colony High School 3850 East Riverside Drive, Ontario, CA 91761 | 9-12 | 1.4 mi |
Disclaimer:
School attendance boundaries provided by ATTOM Data Solutions and are for reference only. Contact the school directly to verify enrollment eligibility.
Price & Sales History for 3290 E Yountville #10
Date
Details
Price
Change
Source
8/20/2026
Listed
$480,000
—
MLS
Disclaimer: Historical sales information is derived from public records provided by the county offices. Information is not guaranteed and should be independently verified.
Tax History
Tax History for 3290 E Yountville #10
Year
Property Taxes
Change
Tax Assessment
Change
2025
$6,926
—
$411,502
2%
2025
$6,926
2%
$403,433
2%
2024
$6,790
3%
$395,522
2%
2023
$6,606
1%
$387,767
2%
2022
$6,548
-4%
$380,164
2%
2021
$6,793
2%
$372,710
1%
2020
$6,669
8%
$368,888
17%
2019
$6,153
2%
$316,135
2%
2018
$6,041
3%
$309,936
2%
2017
$5,881
100%
$303,858
1353%
2016
$2,944
—
$20,913
—
Disclaimer: Historical tax information is derived from public records provided by the county offices. Information is not guaranteed and should be independently verified.
Estimate the Cost
Estimate the Cost for 3290 E Yountville #10
3290 E Yountville #10, Ontario, CA 91761 (MLS# PW26182524) is a Condo property with 2 bedrooms and 2 full bathrooms. 3290 E Yountville #10 is currently listed for $480,000 and was received on August 20, 2026. Want to learn more about 3290 E Yountville #10? Do you have questions about finding other Condo real estate for sale in Ontario? You can browse all Ontario real estate or contact a Coldwell Banker agent to request more information.