This is a carousel with tiles that activate property listing cards. Use the previous and next buttons to navigate.
1/40
$798,990
This is a carousel with tiles that activate property listing cards. Use the previous and next buttons to navigate.
1/40
Property Description
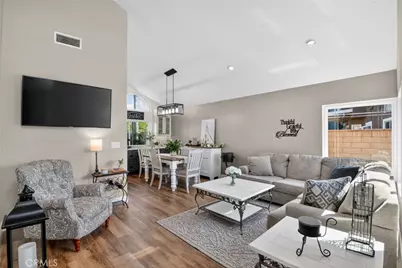
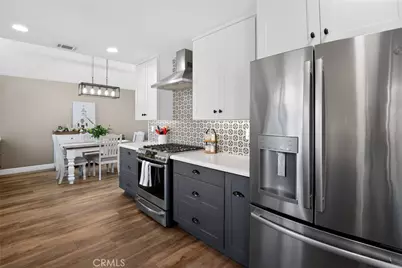
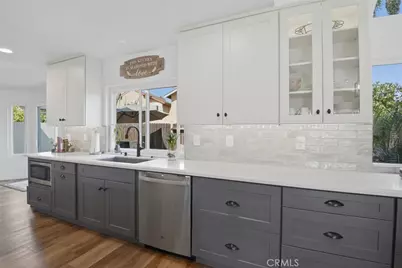
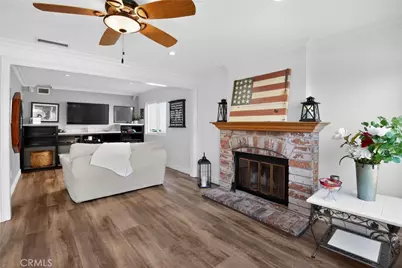
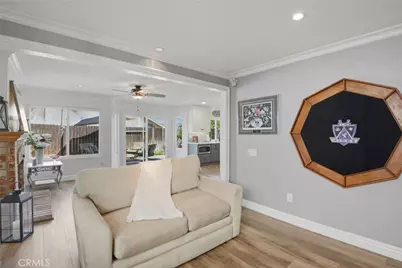
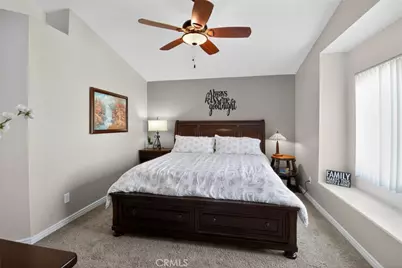
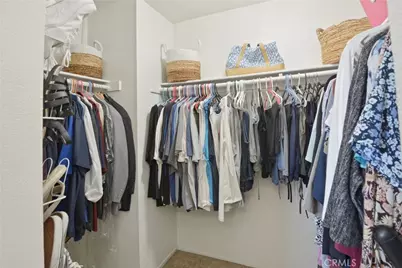
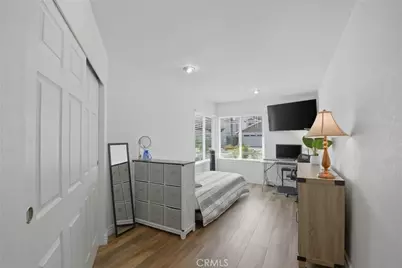
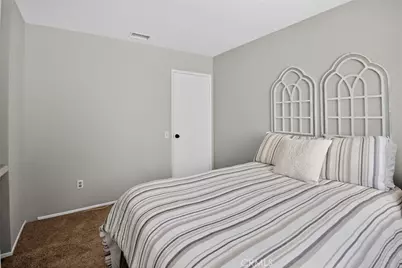
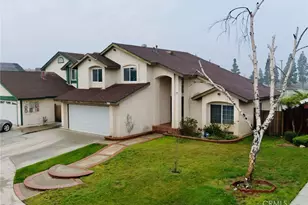
BUY THIS BEAUTIFUL HOME WIITH LITTLE TO NO MONEY DOWN! $10,000 FORGIVABLE LOAN, $0 DOWN PAYMENT OPTIONS, NO PMI, UP TO 0.50% OFF MARKET INTEREST RATES. BEAUTIFUL UPGRADED HOME WITH EXCEPTIONAL FINANCING. SCHEDULE YOUR TOUR TODAY! Beautifully updated 4 Bdrm., 3 Bath home featuring a truly show-stopping expanded kitchen designed for entertaining. This reimagined space offers exceptional cabinetry and extended counter space that flows seamlessly from the kitchen through the dining area-creating one continuous serving and gathering space. Highlights include white cabinetry, Quartz counters and Quartz composite Farmer's sink, stainless steel appliances, abundant storage with 20 soft-close doors and pull-out drawers, and a generous serving bar perfect for hosting. The versatile floor plan includes a spacious, sun-filled main-floor bedroom with a full downstairs bathroom, ideal for guests, extended family, or a private home office. Upstairs, the primary suite offers a remodeled bath with a travertine shower, granite countertops, and a walk-in closet. Secondary bathrooms are tastefully upgraded with newer cabinetry, Quartz surfaces, and updated fixtures. The main level showcases wide-plank luxury vinyl flooring, complemented by carpeting in all bedrooms for comfort and enhanced by plentiful updated windows, the home enjoys an abundance of natural light.
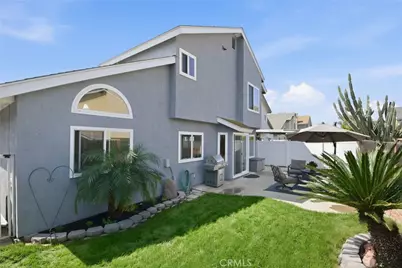
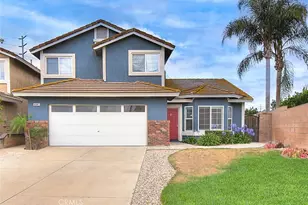
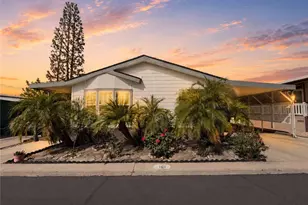
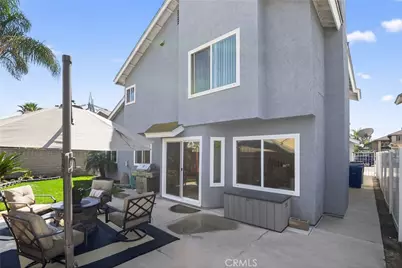
The home also features inviting outdoor spaces, including a charming front patio perfect for conversation and a backyard designed for entertaining. Both front and rear yards are beautifully landscaped with palms, lush lawn, and colorful plantings, creating strong curb appeal. A rare combination of thoughtful upgrades, exceptional kitchen design, and indoor-outdoor living-this home is made for gathering, hosting, and enjoying. Creekside HOA in Ontario offers a well-rounded, lifestyle-oriented setting with multiple community pools and spas, tennis courts, playgrounds, picnic and BBQ areas, and scenic walking paths woven through greenbelts and a community lake, along with access to Creekside Park featuring additional sports courts, open space, and recreation areas, all supported by well-maintained landscaping that gives the neighborhood a cohesive, resort-like feel at relatively low HOA dues.
For the sports enthusiast, the new ONT Field, home to the Dodgers' Single-A affiliate, a state-of-the-art sports and entertainment complex designed to be a premier destination is a short 2 miles away!
Full Property Details
Full Property Details for 3201 Ashgate Way
General
- Price: $798,990
- HOA FEE: $108/month
- Status: Active
- Type: Single Family
- Source: MRMLS
- MLS ID: TR26070616
- Updated: 6/30/2026
- Days on Market: 95 days
- Added to Site: 96 day(s) ago
Interior
- Rooms/Areas: Entry, Separate Family Room, Laundry, Kitchen, Living Room, Main Floor Bedroom, Family Room, Primary Suite, Primary Bathroom
- Interior Features: Quartz Counters, Built-in Features, Ceiling Fan(s), Pantry, Recessed Lighting, Open Floorplan, Cathedral Ceiling(s)
- Fireplace: Yes
- Fireplace(s): Family Room
- Eating Areas: Dining Room
- Appliances: Disposal, Microwave, Built-In Range, Gas Range, Dishwasher
Rooms
Bathrooms
- Total Bathrooms: 3
- Full Bathrooms: 3
Bedrooms
- Total Bedrooms: 4
Other Rooms
- Laundry: In Garage
Additional Information
- Shared Amenities: Playground, Tennis Court(s), Pool, Barbecue, Outdoor Cooking Area, Controlled Access, Picnic Area
- Pool Description: Association
Parking
- Garage: Yes
- Garage Spaces: 2
Location
- County: San Bernardino
- Driving Directions: 60 Frwy W to Haven S, Crrekside Dr. R, Deercreek Loop L, Ashgate Way L
School Information
- School District: Chaffey Joint Union High
Community
- Community Features: Curbs, Biking, Lake, Park
- Assoc. Name: Creekside HOA
Heating & Cooling
- Cooling Type: Gas, Central Air
- Heating Type: Central
Utilities
- Sewer: Public Sewer
- Water: Public
Structural Information
- Structure Type: Single Family Residence
- Common Walls: No Common Walls
- Disability Access: Entry Slope Less than 1 in 12, Grab Bars In Bathroom(s)
- Entry Location: front door
- Stories/Levels: Two
- Stories Description: Two
- Square Feet: 2,015
- Sq. Ft. Source: Assessor
- Year Built: 1987
- Year Built Source: Assessor
Lot Features
- Property View: None
- Lot Size (Acres): 0.1159
- Lot Size (Sq. Ft.): 5,050
- Lot Size Source: Assessor
- Lot Description: Cul-de-Sac, Back Yard
Financial Considerations
- Price Per Sq. Ft.: $396.52
- Association Fee: $108
- Assoc Fee Freq.: Monthly
Disclosures and Reports
- Special Conditions: Standard
Listed by Homequest Real Estate, Leanne Noble

Get Pre-Approved Today
Schools
Schools serving 3201 Ashgate Way
School Districts:Mountain View Elementary School District, Ontario, CA, Chaffey Joint Union High School District
| Name | Grades | Distance |
|---|---|---|
Creek View Elementary School 3742 Lytle Creek Loop, Ontario, CA 91761 | K-6 | 0.8 mi |
Grace Yokley Middle School 2947 South Turner Avenue, Ontario, CA 91761 | 7-8 | 0.1 mi |
Colony High School 3850 East Riverside Drive, Ontario, CA 91761 | 9-12 | 0.9 mi |
Disclaimer:
School attendance boundaries provided by ATTOM Data Solutions and are for reference only. Contact the school directly to verify enrollment eligibility.
Price & Sales History for 3201 Ashgate Way
Date
Details
Price
Change
Source
6/03/2026
Price Reduced
$798,990
-3.74%
MLS
4/02/2026
Listed
$829,995
460.81%
MLS
2/03/1995
Sold
$148,000
—
Public Record
Disclaimer: Historical sales information is derived from public records provided by the county offices. Information is not guaranteed and should be independently verified.
Tax History
Tax History for 3201 Ashgate Way
Year
Property Taxes
Change
Tax Assessment
Change
2025
$2,583
3%
$248,594
2%
2024
$2,512
2%
$243,720
2%
2023
$2,454
2%
$238,941
2%
2022
$2,408
1%
$234,256
2%
2021
$2,386
2%
$229,662
1%
2020
$2,342
1%
$227,307
2%
2019
$2,328
3%
$222,850
2%
2018
$2,269
4%
$218,481
2%
2017
$2,184
1%
$214,197
2%
2016
$2,154
1%
$209,997
2%
2015
$2,143
3%
$206,843
2%
2014
$2,077
-1%
$202,791
—
2013
$2,092
—
$201,874
—
Disclaimer: Historical tax information is derived from public records provided by the county offices. Information is not guaranteed and should be independently verified.
Estimate the Cost
Estimate the Cost for 3201 Ashgate Way
3201 Ashgate Way, Ontario, CA 91761 (MLS# TR26070616) is a Single Family property with 4 bedrooms and 3 full bathrooms. 3201 Ashgate Way is currently listed for $798,990 and was received on April 02, 2026. Want to learn more about 3201 Ashgate Way? Do you have questions about finding other Single Family real estate for sale in Ontario? You can browse all Ontario real estate or contact a Coldwell Banker agent to request more information.