This is a carousel with tiles that activate property listing cards. Use the previous and next buttons to navigate.
1/1
$590,000
This is a carousel with tiles that activate property listing cards. Use the previous and next buttons to navigate.
1/1
Property Description
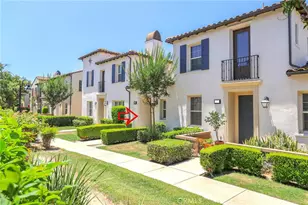
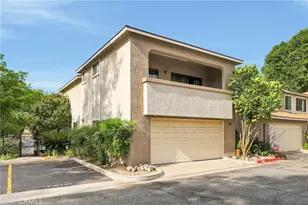
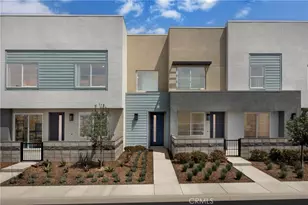
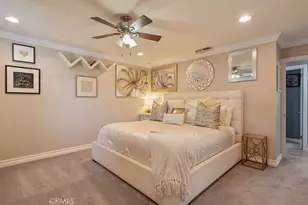
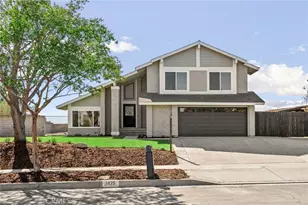
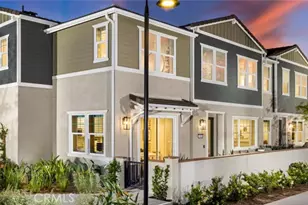
Beautiful turnkey corner-unit townhouse offering approximately 1,830 sq ft of thoughtfully designed living space, featuring 2 bedrooms and 2.5 bathrooms in a highly desirable location. A private gated courtyard entrance welcomes you into this light-filled home. The main level includes a versatile flex room that can serve as a home office, guest space, or additional bedroom, along with a convenient half bathroom-ideal for flexible modern living.
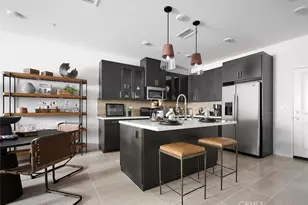
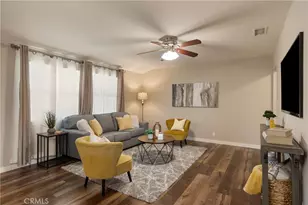
Upstairs, the spacious primary suite features dual vanities and a generous walk-in closet, creating a comfortable private retreat. The sun-drenched living room with a cozy fireplace flows seamlessly into the open-concept kitchen and adjoining dining area. The kitchen opens to a private balcony, enhancing indoor-outdoor living. Shutters on all windows add a clean, upgraded finish and enhanced privacy, while natural light pours in from multiple directions, highlighting the home's desirable corner-unit advantage. Residents enjoy resort-style amenities, including a large swimming pool, an expansive clubhouse with recreational facilities, and the benefits of a well-maintained dog-free community, offering a quieter and cleaner living environment. Conveniently located near the 60, 10, and 15 freeways, this home offers exceptional accessibility for commuters. Shopping, dining, and everyday essentials are close by, including Costco, and nearby schools further enhance the home's convenience and appeal. Move-in ready and ideally situated, this home offers comfort, functionality, and lifestyle. A rare corner-unit opportunity-don't miss it.
Full Property Details
Full Property Details for 3203 S Edenglen Paseo #B
General
- Sold For: $590,000
- HOA FEE: $276/month
- Status: Closed
- Type: Townhouse
- Source: MRMLS
- MLS ID: WS26128261
- Added to Site: 76 day(s) ago
Interior
- Rooms/Areas: Walk-In Closet, Entry, Laundry, All Bedrooms Up, Office, Kitchen, Living Room, Family Room, Primary Suite
- Interior Features: Crown Molding, Balcony, High Ceilings, Ceiling Fan(s), Open Floorplan, Granite Counters
- Fireplace: Yes
- Fireplace(s): Family Room
- Eating Areas: Dining Room
- Appliances: Microwave, Gas Water Heater, Free-Standing Range, Gas Range
- Flooring: Carpet, Laminate
Rooms
Bathrooms
- Total Bathrooms: 3
- Full Bathrooms: 2
- Half Bathrooms: 1
Bedrooms
- Total Bedrooms: 2
Other Rooms
- Laundry: Individual Room
Additional Information
- Shared Amenities: Sport Court, Playground, Pool, Barbecue, Clubhouse, Spa/Hot Tub
- Pool Description: In-Ground, Community
Parking
- Garage: Yes
- Garage Spaces: 2
Location
- County: San Bernardino
- Driving Directions: Hamner Ave
School Information
- School District: Chaffey Joint Union High
- Elementary School: CREVIE
- Middle School: GRAYOK
Community
- Community Features: Street Lights, Sidewalks, Park
- Assoc. Name: Edenglen
Heating & Cooling
- Cooling Type: Central Air
- Heating Type: Central
Utilities
- Sewer: Public Sewer
- Water: Public
Structural Information
- Structure Type: Townhouse
- Roof: Flat Tile
- Common Walls: 1 Common Wall
- Disability Access: Parking
- Entry Location: Front door
- Stories/Levels: Three Or More
- Stories Description: Three Or More
- Square Feet: 1,830
- Sq. Ft. Source: Assessor
- Year Built: 2008
- Year Built Source: Assessor
Lot Features
- Property View: Mountain(s), Neighborhood
- Lot Size (Acres): 0.0298
- Lot Size Source: Assessor
- Lot Description: Corner Lot, Walking Street
Financial Considerations
- Price Per Sq. Ft.: $322.4
- Association Fee: $276
- Assoc Fee Freq.: Monthly
- Other Fee: $125
- Other Fee Type: Association Fee 2
Disclosures and Reports
- Special Conditions: Standard
Listed and Sold by Pacific Sterling Realty/San Gabriel, ISTER WONG

Get Pre-Approved Today
Schools
Schools serving 3203 S Edenglen Paseo #B
School Districts:Mountain View Elementary School District, Ontario, CA, Chaffey Joint Union High School District
| Name | Grades | Distance |
|---|---|---|
Creek View Elementary School 3742 Lytle Creek Loop, Ontario, CA 91761 | K-6 | 0.6 mi |
Grace Yokley Middle School 2947 South Turner Avenue, Ontario, CA 91761 | 7-8 | 1.2 mi |
Colony High School 3850 East Riverside Drive, Ontario, CA 91761 | 9-12 | 0.3 mi |
Disclaimer:
School attendance boundaries provided by ATTOM Data Solutions and are for reference only. Contact the school directly to verify enrollment eligibility.
Price & Sales History for 3203 S Edenglen Paseo #B
Date
Details
Price
Change
Source
8/11/2026
Sold
$590,000
-1.34%
MLS
6/15/2026
Listed
$598,000
—
MLS
Disclaimer: Historical sales information is derived from public records provided by the county offices. Information is not guaranteed and should be independently verified.
3203 S. Edenglen Paseo # B, Ontario, CA 91761 (MLS# WS26128261) is a Townhouse property that was sold at $590,000 on August 11, 2026. Want to learn more about 3203 S. Edenglen Paseo # B? Do you have questions about finding other Townhouse real estate for sale in Ontario? You can browse all Ontario real estate or contact a Coldwell Banker agent to request more information.