Full Property Details for 3247 E Moonstone Dr
General
- Price: $675,888
- HOA FEE: $276/month
- Status: Active
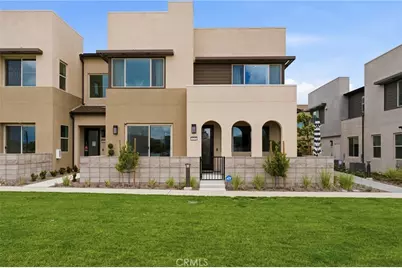
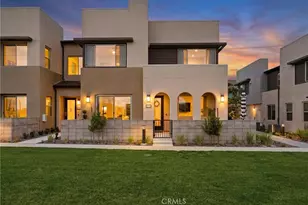
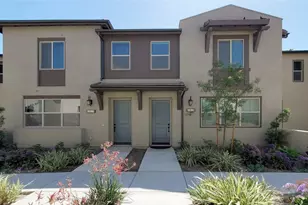
- Type: Townhouse
- Source: MRMLS
- MLS ID: OC26115699
- Updated: 9/13/2026
- Days on Market: 21 days
- Added to Site: 108 day(s) ago
Interior
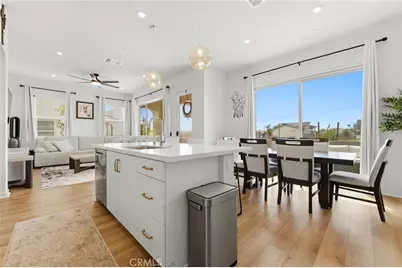
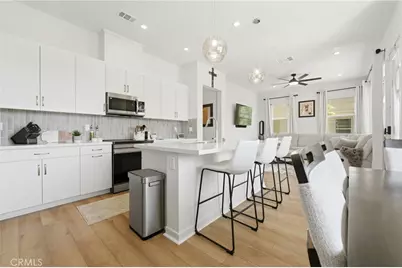
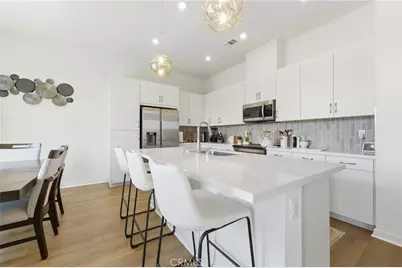
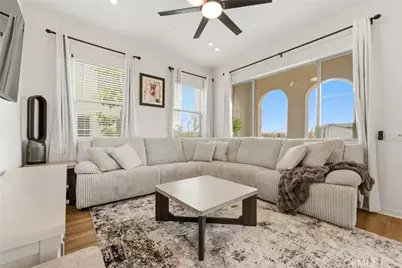
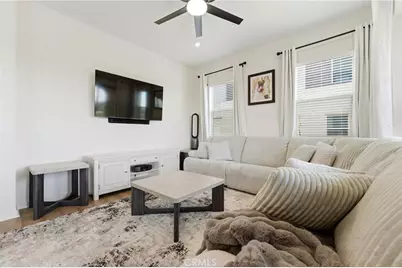
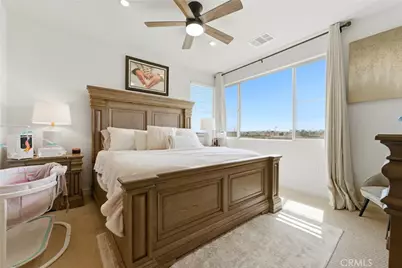
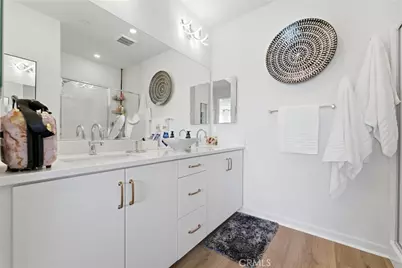
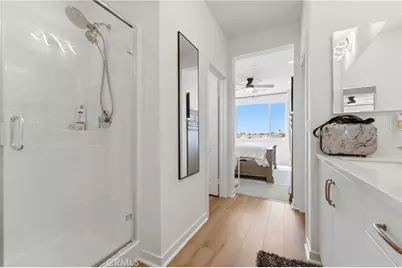
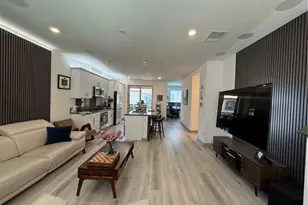
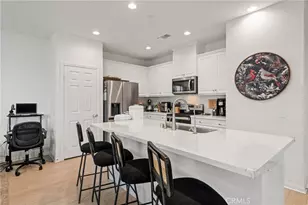
- Rooms/Areas: Walk-In Closet, Kitchen, Great Room, Main Floor Bedroom, Primary Suite, Primary Bathroom
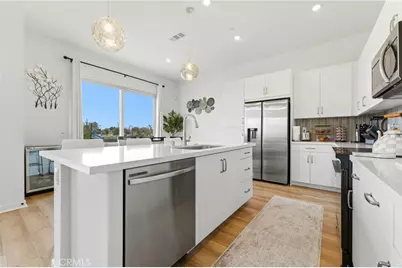
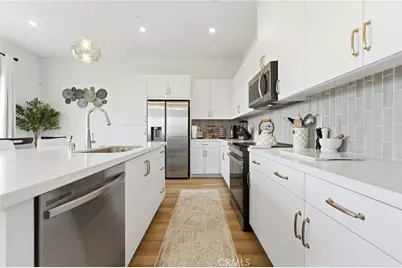
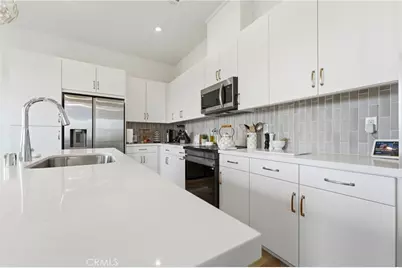
- Interior Features: Quartz Counters, Ceiling Fan(s), Recessed Lighting, Open Floorplan
- Fireplace(s): None
- Eating Areas: Breakfast Counter/Bar, Separated, Area
- Appliances: Convection Oven, Disposal, Microwave, Refrigerator, Gas Oven, Dishwasher
Rooms
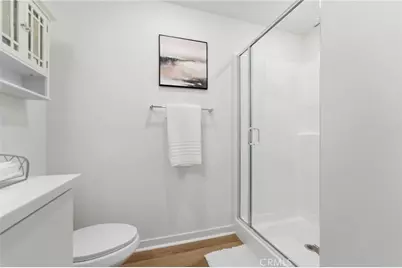
- Total Bathrooms: 3
- Full Bathrooms: 3
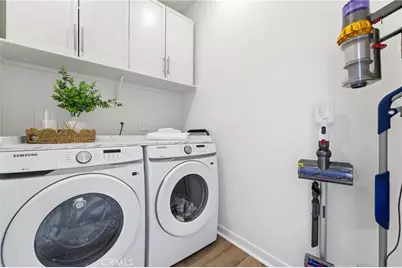
- Laundry: Inside, Individual Room, Upper Level
Additional Information
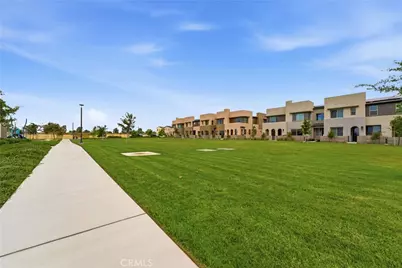
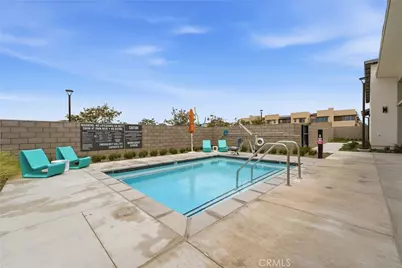
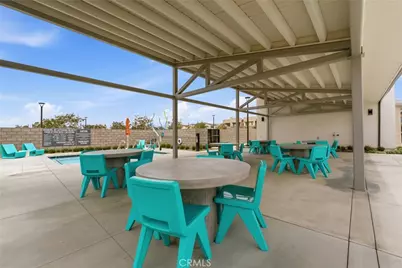
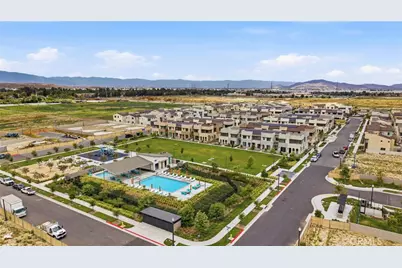
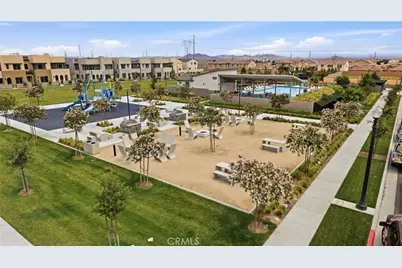
- Shared Amenities: Playground, Pool, Firepit, Dog Park, Barbecue, Spa/Hot Tub, Maintenance Grounds, Picnic Area
- Pool Description: Association, Community
- Spa Description: Association, Community
Exterior
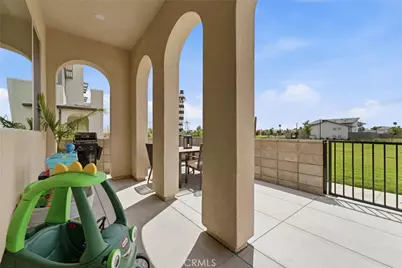
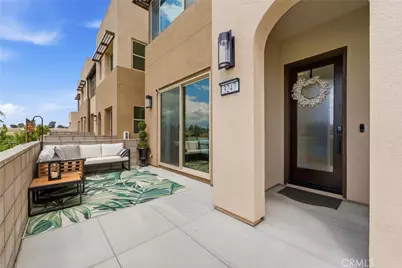
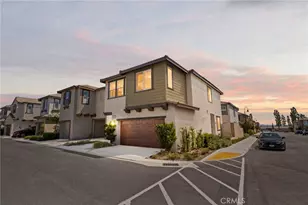
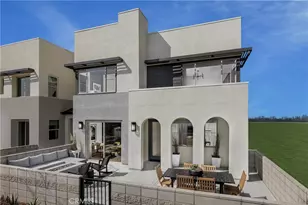
- Deck/Patio: Front Porch, Open Patio
Parking
- Garage: Yes
- Garage Spaces: 2
- Parking: Garage (Direct Access), Garage Faces Rear, Side-by-Side
Location
- County: San Bernardino
- Driving Directions: Enter the community off of Haven Ave. Make your first right - the str. will curve left. Go down to the community park towards the end. The home sits in a beautiful location infront of the greenbelt/park.
School Information
- School District: Mountain View
Community
- Community Features: Dog Park, Street Lights, Sidewalks
- Assoc. Name: The Management Trust
Heating & Cooling
- Cooling Type: Central Air
- Heating Type: Central
Utilities
- Sewer: Public Sewer
- Water: Public
Structural Information
- Structure Type: Townhouse
- Common Walls: 2 Common Walls (or More)
- Windows: Drapes, Blinds
- Entry Location: Front of the home
- Stories/Levels: Two
- Stories Description: Two
- Square Feet: 1,610
- Sq. Ft. Source: Estimated
- Year Built: 2026
- Year Built Source: Estimated
- Property Condition: Turnkey
Unit Information
Lot Features
- Property View: Park/Greenbelt
- Lot Size Source: Estimated
Financial Considerations
- Price Per Sq. Ft.: $419.81
- Association Fee: $276
- Assoc Fee Freq.: Monthly
Disclosures and Reports
- Special Conditions: Standard
Listed by Innovate Realty, Inc., Daniel Finder and Innovate Realty, Inc., Gina Knickerbocker