This is a carousel with tiles that activate property listing cards. Use the previous and next buttons to navigate.
1/1
$890,000
This is a carousel with tiles that activate property listing cards. Use the previous and next buttons to navigate.
1/1
Property Description
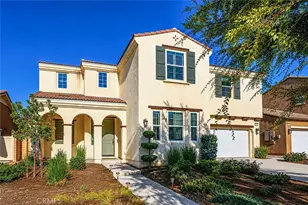
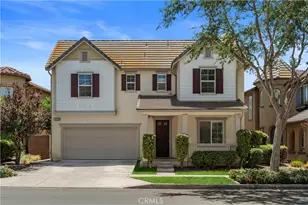
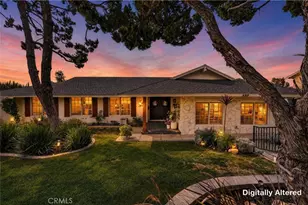
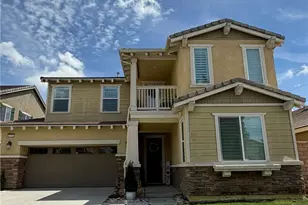
3,000+ sq. ft. Modern Home delivering space, style, and endless features!
•MAIN LEVEL: Two full bedroom suites perfect for guests each showcasing full bathrooms with either a walk-in shower and/or tub, an enclosed
glass bonus room, ½ bathroom and grand soaring ceilings.
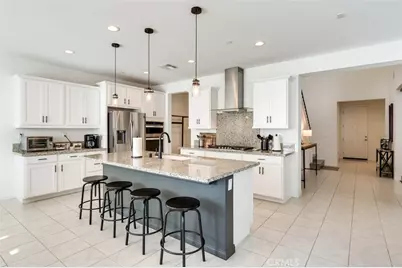
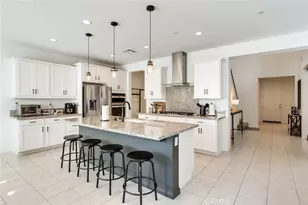
•CHEF'S KITCHEN: Premium stainless appliances (all included), walk-in pantry, and massive center island overlooking a grand open layout to the
dinning and family rooms bathed with glistening natural light.
•UPDATED STAIRWAY & UPPER LEVEL: Stunning engineered hardwood flooring, an expansive loft, four spacious bedrooms-all with ample closets
(two bedrooms currently being used as offices), and a commodious laundry room equipped with an elegant washer and dryer, ready for your use.
• PRIMARY RETREAT: Features a modern sliding barn door, soaking tub, separate shower, double vanity and oversized walk-in closet.
•OUTDOORS: Low-maintenance backyard oasis with premium artificial turf and a custom concrete dining patio area.
•PREMIUM UPGRADES: 4-camera security system, whole-house vacuum and EV charging station.
• Conveniently located near top shops, parks, and the 60/15 freeways with low HOA.
Full Property Details
Full Property Details for 3382 E Aspen
General
- Sold For: $890,000
- HOA FEE: $116/month
- Status: Closed
- Type: Single Family
- Source: MRMLS
- MLS ID: CV26122579
- Added to Site: 113 day(s) ago
Interior
- Rooms/Areas: Formal Entry, Walk-In Closet, Exercise Room, Entry, Walk-In Pantry, Laundry, Bonus Room, Kitchen, Main Floor Bedroom, Family Room, Loft
- Interior Features: High Ceilings, Recessed Lighting, Open Floorplan
- Fireplace(s): None
- Appliances: Convection Oven, Microwave, Refrigerator
Rooms
Bathrooms
- Total Bathrooms: 5
- Full Bathrooms: 4
- Half Bathrooms: 1
Bedrooms
- Total Bedrooms: 6
Other Rooms
- Laundry: Inside, Upper Level
Additional Information
- Shared Amenities: Barbecue, Maintenance Grounds, Picnic Area
- Pool Description: None
Parking
- Garage: Yes
- Garage Spaces: 2
- Parking: Garage, Driveway
Location
- County: San Bernardino
- Driving Directions: Major intersection is Schafer Ave & Haven Ave.
School Information
- School District: Other
Community
- Community Features: Street Lights, Sidewalks
- Assoc. Name: Seabreeze Management Company
Heating & Cooling
- Cooling Type: Central Air
- Heating Type: Central
Utilities
- Sewer: Public Sewer
- Water: Public
Structural Information
- Structure Type: Single Family Residence
- Common Walls: No Common Walls
- Entry Location: 1
- Stories/Levels: Two
- Stories Description: Two
- Square Feet: 3,047
- Sq. Ft. Source: Assessor
- Year Built: 2021
- Year Built Source: Assessor
Lot Features
- Property View: Mountain(s)
- Lot Size (Acres): 0.1059
- Lot Size Source: Assessor
- Irrigation System: Sprinkler System
- Lot Description: Sprinklers in Front
- Fencing (Description): Block
Financial Considerations
- Price Per Sq. Ft.: $292.09
- Association Fee: $116
- Assoc Fee Freq.: Monthly
Disclosures and Reports
- Special Conditions: Standard
- Inclusions: all lighting fixtures, workout wall mount, washer, dryer, refrigerator
Listed by Berkshire Hath Hm Svcs Ca Prop, Iris Salazar
Sold by WeTrust Realty, Jenny Thorson

Get Pre-Approved Today
Schools
Schools serving 3382 E Aspen
School Districts:Mountain View Elementary School District, Ontario, CA, Chaffey Joint Union High School District
| Name | Grades | Distance |
|---|---|---|
Ranch View Elementary School 3300 Old Archibald Rd., Ontario, CA 91761 | K-6 | 0.7 mi |
Grace Yokley Middle School 2947 South Turner Avenue, Ontario, CA 91761 | 7-8 | 1 mi |
Colony High School 3850 East Riverside Drive, Ontario, CA 91761 | 9-12 | 0.9 mi |
Disclaimer:
School attendance boundaries provided by ATTOM Data Solutions and are for reference only. Contact the school directly to verify enrollment eligibility.
Price & Sales History for 3382 E Aspen
Date
Details
Price
Change
Source
8/07/2026
Sold
$890,000
-2.73%
MLS
6/05/2026
Listed
$915,000
—
MLS
Disclaimer: Historical sales information is derived from public records provided by the county offices. Information is not guaranteed and should be independently verified.
3382 E Aspen, Ontario, CA 91761 (MLS# CV26122579) is a Single Family property that was sold at $890,000 on August 07, 2026. Want to learn more about 3382 E Aspen? Do you have questions about finding other Single Family real estate for sale in Ontario? You can browse all Ontario real estate or contact a Coldwell Banker agent to request more information.