This is a carousel with tiles that activate property listing cards. Use the previous and next buttons to navigate.
1/35
$950,000 Just Listed
This is a carousel with tiles that activate property listing cards. Use the previous and next buttons to navigate.
1/35
Property Description
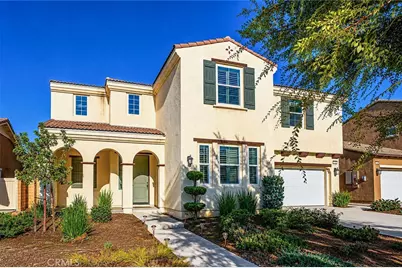
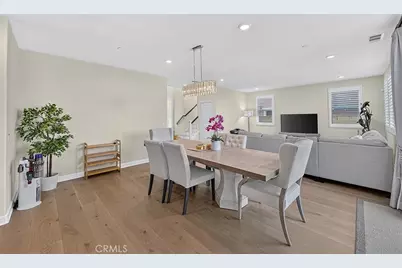
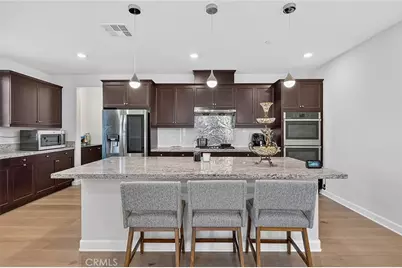
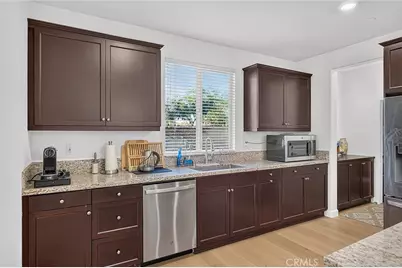
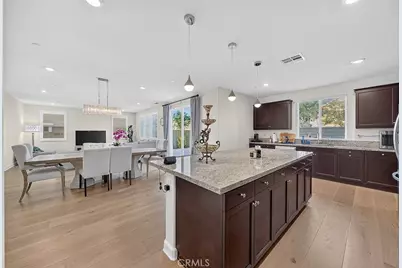
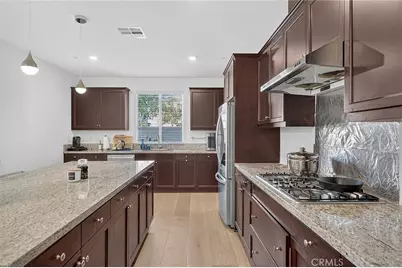
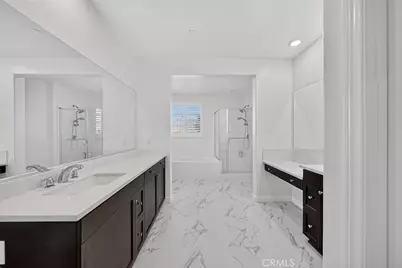
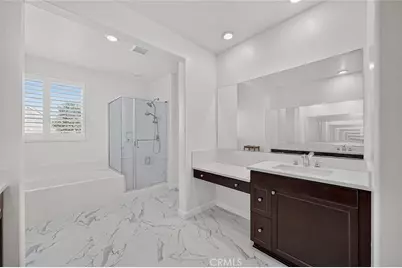
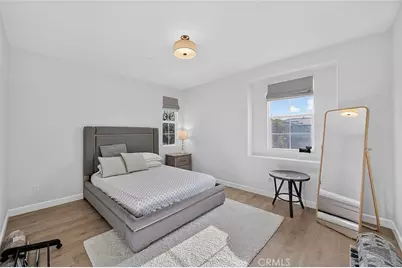
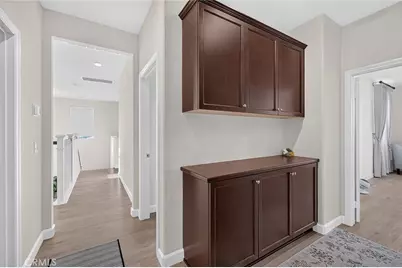
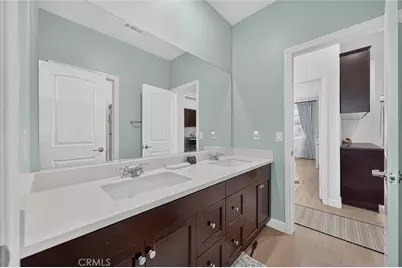
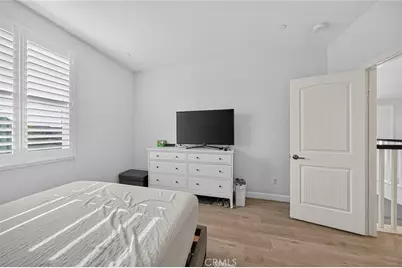
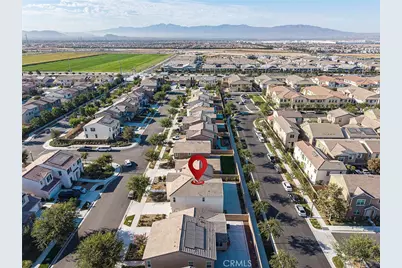
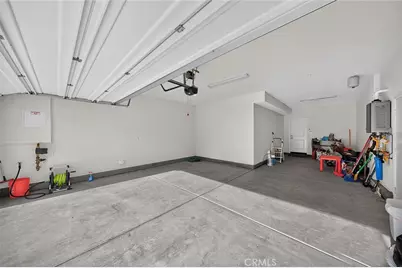
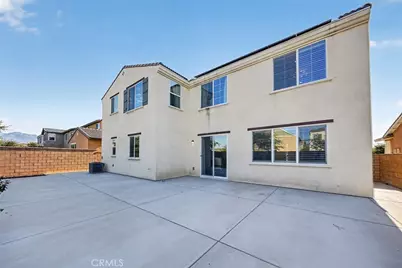
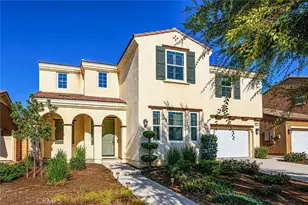
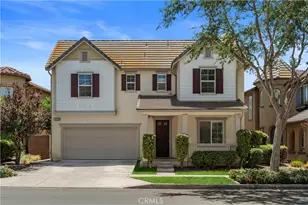
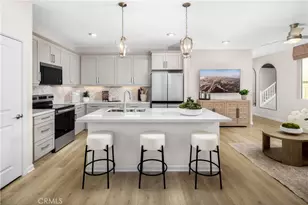
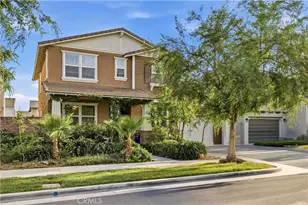
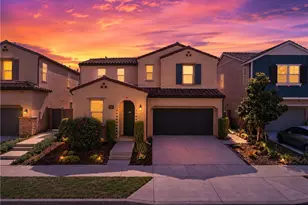
Lennar home built year 2022 featuring 3,046 sq. ft. 2 level Single Family Residence in Ontario with an exceptional layout with 5 bedrooms and 3.5 bathrooms. It perfectly balances modern style, energy efficiency, and a prime location near major shopping hubs. Main Floor Open-concept design with high ceilings, abundant natural light, one main floor suite with full bathroom (ideal for guests or in-laws) and a half bathroom for guest. Gourmet Kitchen Equipped with stainless steel appliances, granite countertops, a large center island, and a dedicated pantry. Second Floor features Four bedrooms, including a luxurious primary suite with an oversized walk-in closet, double vanities, a soaking tub, and a separate shower stall. Convenient Dedicated second-floor laundry room. Backyard offers Good-sized, cemented area designed for low-maintenance outdoor entertainment and family gatherings. Central air conditioner, Window shutters, Builder installed Solar Panels, and an attached garage with long drive way. Minutes away from Costco, 99 Ranch Market, Walmart Supercenter, and Sprouts Farmers Market. Quick and easy access to Interstate 10, State Route 60, and Interstate 15 freeway.
Full Property Details
Full Property Details for 4060 S Bowery
General
- Price: $950,000
- HOA FEE: $156/month
- Status: Active
- Type: Single Family
- Source: MRMLS
- MLS ID: TR26188764
- Updated: 8/29/2026
- Days on Market: 1 days
- Added to Site: 1 day(s) ago
Interior
- Rooms/Areas: Jack & Jill, Walk-In Closet, Walk-In Pantry, Laundry, Kitchen, Living Room, Main Floor Bedroom, Loft, Primary Suite, Primary Bathroom
- Interior Features: High Ceilings, Recessed Lighting, Open Floorplan, In-Law Floorplan, Granite Counters
- Fireplace(s): None
- Eating Areas: In Living Room
- Appliances: Gas Cooktop, Built-In Range, Tankless Water Heater, Range Hood, Gas Range, Gas Oven, Dishwasher
- Flooring: Laminate
Rooms
Bathrooms
- Total Bathrooms: 4
- Full Bathrooms: 3
- Half Bathrooms: 1
Bedrooms
- Total Bedrooms: 5
Other Rooms
- Laundry: Individual Room
Additional Information
- Shared Amenities: Other
- Pool Description: None
- Spa Description: None
Exterior
- Deck/Patio: Concrete, Enclosed
Parking
- Garage: Yes
- Garage Spaces: 2
- Parking: Garage, Garage (Direct Access), Driveway Level
Location
- County: San Bernardino
- Driving Directions: S Archibald Ave & E Ontario Ranch Rd
School Information
- School District: Ontario-Montclair
Community
- Community Features: Sidewalks
- Assoc. Name: Landmark
Heating & Cooling
- Cooling Type: Central Air
- Heating Type: Central
Utilities
- Sewer: Public Sewer
- Water: Public
Structural Information
- Architectural Style: Contemporary
- Structure Type: Single Family Residence
- Roof: Tile
- Common Walls: No Common Walls
- Windows: Shutters, Double-Pane Windows, Blinds
- Entry Location: 1
- Stories/Levels: Two
- Stories Description: Two
- Square Feet: 3,046
- Sq. Ft. Source: Assessor
- Year Built: 2022
- Year Built Source: Assessor
- Property Condition: Turnkey
Lot Features
- Property View: None
- Lot Size (Acres): 0.125
- Lot Size (Sq. Ft.): 5,445
- Lot Size Source: Assessor
- Irrigation System: Sprinkler System
- Lot Description: Sprinklers in Front, Landscaped, Drip Sprinkler System, Front Yard, Back Yard, Yard
- Fencing (Description): Block
Financial Considerations
- Price Per Sq. Ft.: $311.88
- Association Fee: $156
- Assoc Fee Freq.: Monthly
Disclosures and Reports
- Special Conditions: Standard
Listed by RE/MAX Galaxy, Henry Loh

Get Pre-Approved Today
Schools
Schools serving 4060 S Bowery
School Districts:Mountain View Elementary School District, Ontario, CA, Chaffey Joint Union High School District
| Name | Grades | Distance |
|---|---|---|
Grace Yokley Middle School 2947 South Turner Avenue, Ontario, CA 91761 | 7-8 | 1.6 mi |
Colony High School 3850 East Riverside Drive, Ontario, CA 91761 | 9-12 | 1.7 mi |
Disclaimer:
School attendance boundaries provided by ATTOM Data Solutions and are for reference only. Contact the school directly to verify enrollment eligibility.
Price & Sales History for 4060 S Bowery
Date
Details
Price
Change
Source
8/29/2026
Listed
$950,000
13.03%
MLS
1/31/2022
Sold
$840,500
—
Public Record
Disclaimer: Historical sales information is derived from public records provided by the county offices. Information is not guaranteed and should be independently verified.
Tax History
Tax History for 4060 S Bowery
Year
Property Taxes
Change
Tax Assessment
Change
2025
$14,545
—
$909,394
2%
2025
$14,545
2%
$891,563
2%
2024
$14,255
3%
$874,082
2%
2023
$13,781
24%
$856,943
42%
2022
$11,153
82%
$604,190
440%
2021
$6,133
-1%
$111,951
1%
2020
$6,189
407%
$110,803
2%
2019
$1,220
—
$108,630
—
Disclaimer: Historical tax information is derived from public records provided by the county offices. Information is not guaranteed and should be independently verified.
Estimate the Cost
Estimate the Cost for 4060 S Bowery
4060 S Bowery, Ontario, CA 91761 (MLS# TR26188764) is a Single Family property with 5 bedrooms, 3 full bathrooms and 1 partial bathroom. 4060 S Bowery is currently listed for $950,000 and was received on August 29, 2026. Want to learn more about 4060 S Bowery? Do you have questions about finding other Single Family real estate for sale in Ontario? You can browse all Ontario real estate or contact a Coldwell Banker agent to request more information.