This is a carousel with tiles that activate property listing cards. Use the previous and next buttons to navigate.
1/35
$899,999 Just Listed
This is a carousel with tiles that activate property listing cards. Use the previous and next buttons to navigate.
1/35
Property Description
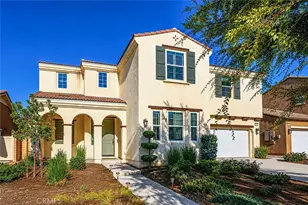
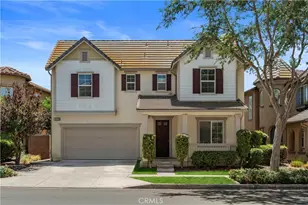
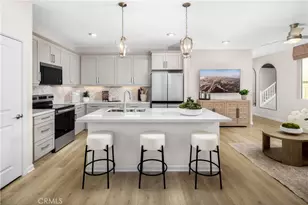
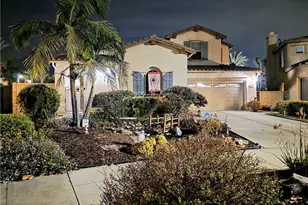
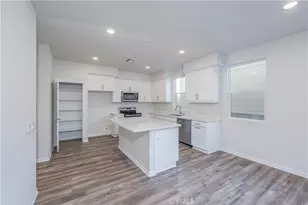
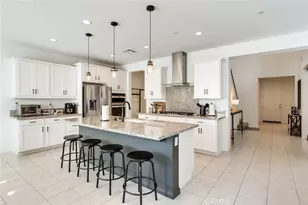
Located in the desirable community of Cascade at West Haven, this impressive 3,047 sq. ft. home offers 5 bedrooms, 3.5 baths, an office, and a loft! Soaring ceilings, tile flooring, abundant natural light, and a convenient half bath welcome you inside. The gourmet kitchen opens to the living and dining areas, creating an ideal space for entertaining. Features include expansive granite countertops and backsplash, custom cabinetry, a stainless-steel sink, large island with seating for five, wall oven, built-in microwave, 5-burner gas cooktop with hood, and walk-in pantry. A separate office provides the perfect workspace or homework area. A main-floor bedroom with ensuite bath and walk-in closet is ideal for guests or multigenerational living, while an additional downstairs room offers flexibility for a second office or potential bedroom.
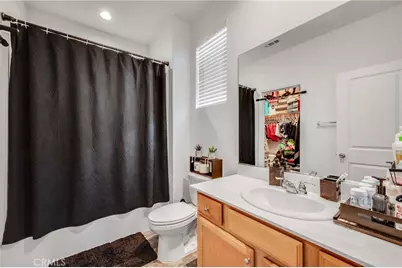
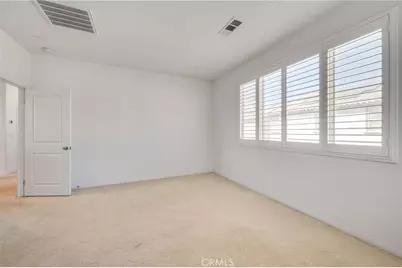
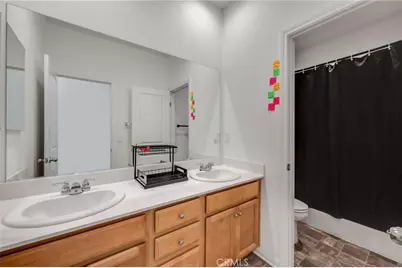
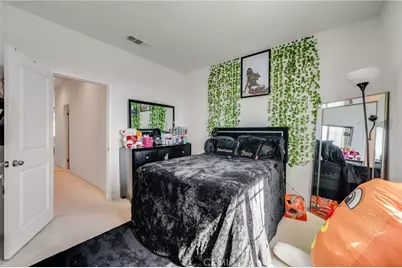
Upstairs, the spacious primary suite features plantation shutters, a huge walk-in closet, and an ensuite bath with a soaking tub, walk-in shower, dual-sink vanity, and separate toilet room. Three additional bedrooms, two with walk-in closets, a full bath with dual sinks, a generous loft, and a separate laundry room with sink complete the upper level.
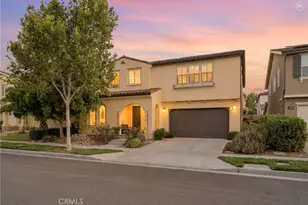
Enjoy the private, spacious backyard-perfect for outdoor dining, relaxing, or playtime. Additional highlights include central heating and air, a solar system, dual-pane windows, recessed lighting, and a 3-car tandem garage. Conveniently located near shopping and restaurants, this home offers space, versatility, and comfort. A must-see!
Full Property Details
Full Property Details for 3447 E Sumac
General
- Price: $899,999
- HOA FEE: $115/month
- Status: Active
- Type: Single Family
- Source: MRMLS
- MLS ID: RS26221372
- Updated: Today (10/12/2026)
- Added to Site: Today
Interior
- Rooms/Areas: Walk-In Closet, Primary Bedroom, Walk-In Pantry, Laundry, Office, Two Primaries, Kitchen, Living Room, Main Floor Bedroom, Loft, Primary Suite, Primary Bathroom
- Interior Features: High Ceilings, Pantry, Recessed Lighting, Open Floorplan, In-Law Floorplan, Cathedral Ceiling(s), Granite Counters
- Fireplace(s): None
- Eating Areas: Breakfast Counter/Bar, In Kitchen
- Appliances: Gas Cooktop, Water Heater, Microwave, Electric Oven, Dishwasher
- Flooring: Vinyl
Rooms
Bathrooms
- Total Bathrooms: 4
- Full Bathrooms: 3
- Half Bathrooms: 1
Bedrooms
- Total Bedrooms: 5
Other Rooms
- Laundry: Inside, Individual Room, Upper Level
Additional Information
- Shared Amenities: Hiking Trails, Other
- Pool Description: None
- Spa Description: None
Exterior
- Deck/Patio: Concrete
Parking
- Garage: Yes
- Garage Spaces: 3
- Parking: Garage, Tandem Garage, Garage (Direct Access), Garage Faces Front, Driveway, Garage (Two Doors)
Location
- County: San Bernardino
- Driving Directions: 15N to Cantu-Galleano Ranch road go left, right on haven, make a u-turn at Aspen, right at sumac
School Information
- School District: Chaffey Joint Union High
- Elementary School: RANVIE2
- Middle School: GRAYOK
- High School: COLONY
Community
- Community Features: Curbs, Hiking, Street Lights, Sidewalks, Suburban, Park
- Assoc. Name: Seabreeze
Heating & Cooling
- Cooling Type: Central Air
- Heating Type: Central
Utilities
- Sewer: Public Sewer
- Water: Public
Structural Information
- Architectural Style: Craftsman
- Structure Type: Single Family Residence
- Construction: Stucco
- Foundation: None
- Roof: Tile
- Common Walls: No Common Walls
- Windows: Double-Pane Windows, Screens
- Doors: Sliding Doors, Panel Doors
- Disability Access: None
- Entry Location: 1
- Stories/Levels: Two
- Stories Description: Two
- Square Feet: 3,047
- Sq. Ft. Source: Assessor
- Year Built: 2020
- Year Built Source: Assessor
Unit Information
- Units in Complex: 94
Lot Features
- Property View: None
- Lot Size (Acres): 0.1073
- Lot Size (Sq. Ft.): 4,675
- Lot Size Source: Assessor
- Lot Description: 0-1 Unit/Acre, Yard
- Fencing (Description): Block, Vinyl, Good Condition
Financial Considerations
- Price Per Sq. Ft.: $295.37
- Association Fee: $115
- Assoc Fee Freq.: Monthly
Disclosures and Reports
- Special Conditions: Standard
Listed by My Realty, Krista Marvin

Get Pre-Approved Today
Schools
Schools serving 3447 E Sumac
School Districts:Mountain View Elementary School District, Ontario, CA, Chaffey Joint Union High School District
| Name | Grades | Distance |
|---|---|---|
Ranch View Elementary School 3300 Old Archibald Rd., Ontario, CA 91761 | K-6 | 0.9 mi |
Grace Yokley Middle School 2947 South Turner Avenue, Ontario, CA 91761 | 7-8 | 1.1 mi |
Colony High School 3850 East Riverside Drive, Ontario, CA 91761 | 9-12 | 0.9 mi |
Disclaimer:
School attendance boundaries provided by ATTOM Data Solutions and are for reference only. Contact the school directly to verify enrollment eligibility.
Price & Sales History for 3447 E Sumac
Date
Details
Price
Change
Source
10/12/2026
Listed
$899,999
50.5%
MLS
11/25/2020
Sold
$598,000
—
Public Record
Disclaimer: Historical sales information is derived from public records provided by the county offices. Information is not guaranteed and should be independently verified.
Tax History
Tax History for 3447 E Sumac
Year
Property Taxes
Change
Tax Assessment
Change
2025
$11,977
—
$660,229
2%
2025
$11,977
2%
$647,284
2%
2024
$11,767
3%
$634,592
2%
2023
$11,442
1%
$622,149
2%
2022
$11,350
-3%
$609,950
2%
2021
$11,697
—
$597,990
—
Disclaimer: Historical tax information is derived from public records provided by the county offices. Information is not guaranteed and should be independently verified.
Estimate the Cost
Estimate the Cost for 3447 E Sumac
3447 E Sumac, Ontario, CA 91761 (MLS# RS26221372) is a Single Family property with 5 bedrooms, 3 full bathrooms and 1 partial bathroom. 3447 E Sumac is currently listed for $899,999 and was received on October 12, 2026. Want to learn more about 3447 E Sumac? Do you have questions about finding other Single Family real estate for sale in Ontario? You can browse all Ontario real estate or contact a Coldwell Banker agent to request more information.