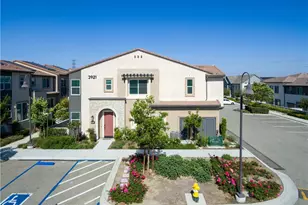
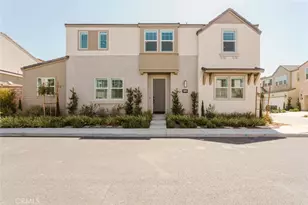
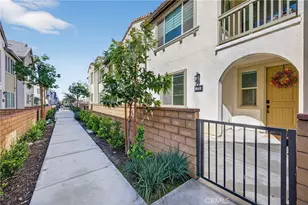
This is a carousel with tiles that activate property listing cards. Use the previous and next buttons to navigate.
1/1
$3,450
This is a carousel with tiles that activate property listing cards. Use the previous and next buttons to navigate.
1/1
Property Description
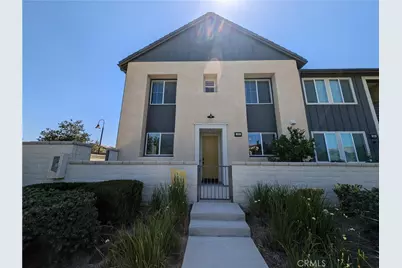
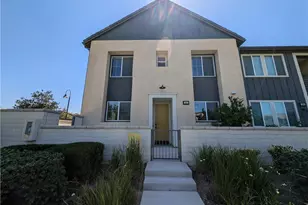
Welcome home to New Haven, in the HEART of Ontario Ranch!
This stunning modern farmhouse-style townhome offers 3 BEDROOMS, 2.5 BATHROOMS, an attached 2-CAR GARAGE and the perfect blend of comfort, convenience and RESORT-STYLE LIVING.
Step inside to soaring ceilings that create a bright, open and airy atmosphere. Interior features include Whirlpool appliances, custom cabinetry in the bedrooms, recessed lighting with dimmer switches and an impressive 8-foot entry door. The home also enjoys an excellent location near the community clubhouse and pools.
Enjoy SMART-HOME LIVING with app-connected features, including a Ring exterior security system, Lutron-controlled lighting, a Honeywell smart thermostat and a smart garage-door opener.
ENERGY- AND WATER-CONSCIOUS UPGRADES include a solar energy system, tankless water heater, whole-home water filtration and softening system, and a reverse-osmosis drinking-water system.
The epoxy-finished garage offers clean, functional space for parking, storage, fitness equipment or a hobby setup. A LEVEL 2 TESLA WALL CONNECTOR provides the convenience of charging your electric vehicle at home.
Gigabit-capable internet service is available to support remote work, streaming and connected devices.
LOVE THE OUTDOORS? Enjoy beautiful mountain views, a welcoming front patio and a PRIVATE COURTYARD with attractive, low-maintenance landscaping: perfect for relaxing or entertaining.
New Haven residents enjoy access to an impressive collection of community amenities, including POOLS, SPAS, DOG PARKS, BBQ AREAS, playgrounds, pickleball and basketball courts, outdoor fitness areas, recreation centers and community gathering spaces.
Conveniently located near Stater Bros., Brew Haven, Costco, shopping and dining, with easy access to Ontario International Airport and surrounding Inland Empire destinations.
Experience modern living, smart-home convenience and resort-style amenities in one of Ontario Ranch's most vibrant communities. Schedule your private tour and make Unit 163 your next home!
Full Property Details
Full Property Details for 3605 E Delight Paseo #163
General
- Rent: $3,450
- Status: Closed
- Type: Townhouse
- Source: MRMLS
- MLS ID: WS26164122
- Added to Site: 41 day(s) ago
Rental Information
- Lease/Rent Term: 12 Months
Interior
- Rooms/Areas: Walk-In Closet, Primary Bedroom, Laundry, All Bedrooms Up, Living Room, Primary Bathroom
- Fireplace(s): None
- Eating Areas: In Living Room
- Appliances: Microwave, Refrigerator, Tankless Water Heater, Gas Range, Gas Oven, Dishwasher
- Furnishings: Unfurnished
- Flooring: Vinyl
Rooms
Bathrooms
- Total Bathrooms: 3
- Full Bathrooms: 2
- Half Bathrooms: 1
Bedrooms
- Total Bedrooms: 3
Other Rooms
- Laundry: Inside, Individual Room, Upper Level, Washer Included, Dryer Included
Additional Information
- Shared Amenities: Guard, Pickleball, Maintenance Front Yard, Pool, Dog Park, Barbecue, Clubhouse, Spa/Hot Tub
- Pool Description: Association, In-Ground, Exercise Pool, Community, Heated
- Spa Description: Association, In-Ground, Community, Heated
Exterior
- Deck/Patio: Concrete, Patio
Parking
- Garage: Yes
- Garage Spaces: 2
- Parking: Garage, Garage (Direct Access), No Driveway, Garage (Single Door), Garage Faces Rear, Street
Location
- County: San Bernardino
- Driving Directions: From 15 S Cantu Galleano Exit, turn right onto Ontario Ranch and right at Delight Paseo. From 60 exit Haven or Mililken, then south until Ontario Ranch Rd.
School Information
- School District: Chaffey Joint Union High
Heating & Cooling
- Cooling Type: Central Air
- Heating Type: Central
Utilities
- Sewer: Public Sewer
- Water: Public
Structural Information
- Architectural Style: Contemporary
- Builder: Brookfield
- Common Walls: 2 Common Walls (or More), No One Below, No One Above
- Entry Floor Number: 1
- Entry Location: Delight Paseo
- Stories/Levels: Two
- Stories Description: Two
- Square Feet: 1,813
- Sq. Ft. Source: Assessor
- Year Built: 2020
- Property Condition: Turnkey
Lot Features
- Property View: Mountain(s), Pool
- Lot Size (Acres): 0.0183
- Lot Size (Sq. Ft.): 799
- Lot Size Source: Assessor
- Fencing (Description): Block
Financial Considerations
- Price Per Sq. Ft.: $1.9
- Security Deposit: $3,450
- Terms: 12 Months
Listed and Sold by Golden Season Realty, ALEX BERBERIAN

Schools
Schools serving 3605 E Delight Paseo #163
School Districts:Mountain View Elementary School District, Ontario, CA, Chaffey Joint Union High School District
| Name | Grades | Distance |
|---|---|---|
Grace Yokley Middle School 2947 South Turner Avenue, Ontario, CA 91761 | 7-8 | 1.5 mi |
Colony High School 3850 East Riverside Drive, Ontario, CA 91761 | 9-12 | 1.1 mi |
Disclaimer:
School attendance boundaries provided by ATTOM Data Solutions and are for reference only. Contact the school directly to verify enrollment eligibility.
Price History for 3605 E Delight Paseo #163
Date
Details
Price
Change
Source
8/16/2026
Sold
$3,450
—
MLS
7/29/2026
Listed
$3,450
—
MLS
Disclaimer: Historical sales information is derived from public records provided by the county offices. Information is not guaranteed and should be independently verified.
3605 E Delight Paseo #163, Ontario, CA 91761 (MLS# WS26164122) is a Townhouse property that was sold at $3,450 on August 16, 2026. Want to learn more about 3605 E Delight Paseo #163? Do you have questions about finding other real estate for sale or rent in Ontario? You can browse all Ontario rentals or contact a Coldwell Banker agent to request more information.