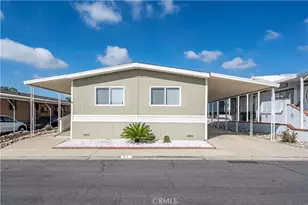
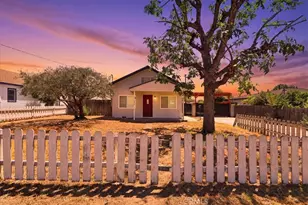
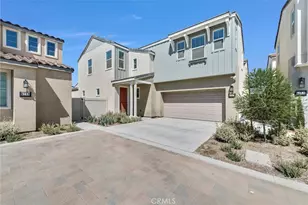
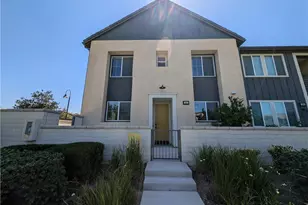
This is a carousel with tiles that activate property listing cards. Use the previous and next buttons to navigate.
1/1
$3,300
This is a carousel with tiles that activate property listing cards. Use the previous and next buttons to navigate.
1/1
Property Description
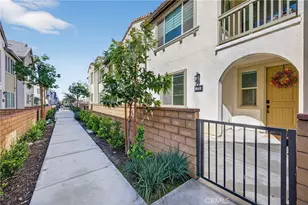
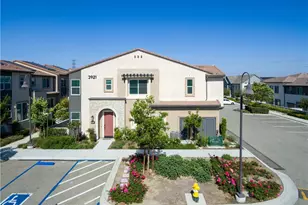
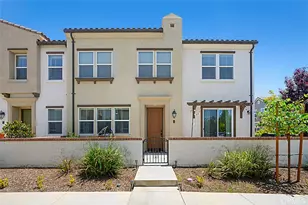
Welcome to the beautiful newly built New Haven Community! Enter from the attached two-car tandem garage, where a private first-floor bedroom and bath await. Upstairs is the center of family life, featuring an open concept living area with gourmet kitchen and island for coffee or homework breaks. Catch the sunset from the cozy covered deck or retreat to your luxe primary bedroom with a connected primary bath and walk-in closet. This unit features 3 bedrooms and 3 full bathrooms in total! Enjoy premier shopping and dining at New Haven Marketplace which provides everyday conveniences including retail, hip restaurants and inviting places for friends to meet up and connect with neighbors. All within walking distance!
Full Property Details
Full Property Details for 4091 S Wildflax Paseo #173
General
- Rent: $3,300
- Status: Closed
- Type: Townhouse
- Source: MRMLS
- MLS ID: PW26123652
- Added to Site: 93 day(s) ago
Rental Information
- Lease/Rent Term: 12 Months
Interior
- Rooms/Areas: Walk-In Closet, Primary Bedroom, Main Floor Bedroom, Primary Bathroom
- Fireplace(s): None
- Furnishings: Unfurnished
Rooms
Bathrooms
- Total Bathrooms: 3
- Full Bathrooms: 3
Bedrooms
- Total Bedrooms: 3
Other Rooms
- Laundry: In Closet
Additional Information
- Pool Description: Community
- Spa Description: Community
Parking
- Garage: Yes
- Garage Spaces: 2
Location
- County: San Bernardino
- Driving Directions: Ontario Ranch Rd and Haven Ave
School Information
- School District: Ontario-Montclair
Heating & Cooling
- Cooling Type: Central Air
- Heating Type: Central
Utilities
- Sewer: Public Sewer
- Water: Public
Structural Information
- Common Walls: 2 Common Walls (or More)
- Entry Floor Number: 1
- Entry Location: Front
- Stories/Levels: Two
- Stories Description: Two
- Square Feet: 1,471
- Year Built: 2024
Lot Features
- Property View: Mountain(s)
- Lot Size (Acres): 0.0338
- Lot Size (Sq. Ft.): 1,471
- Lot Size Source: Builder
Green Features
- Energy Efficient: Appliances
- Energy Generation: Solar
Financial Considerations
- Price Per Sq. Ft.: $2.24
- Security Deposit: $3,300
- Pet Deposit: $500
- Terms: 12 Months
Listed by Keller Williams Pacific Estate, Matthew Slaughter and Keller Williams Pacific Estate, Steven Nottingham
Sold by None MRML, NONE NONE

Schools
Schools serving 4091 S Wildflax Paseo #173
School Districts:Mountain View Elementary School District, Ontario, CA, Chaffey Joint Union High School District
| Name | Grades | Distance |
|---|---|---|
Grace Yokley Middle School 2947 South Turner Avenue, Ontario, CA 91761 | 7-8 | 1.6 mi |
Colony High School 3850 East Riverside Drive, Ontario, CA 91761 | 9-12 | 1.3 mi |
Disclaimer:
School attendance boundaries provided by ATTOM Data Solutions and are for reference only. Contact the school directly to verify enrollment eligibility.
Price History for 4091 S Wildflax Paseo #173
Date
Details
Price
Change
Source
7/20/2026
Sold
$3,300
—
MLS
6/07/2026
Listed
$3,300
—
MLS
Disclaimer: Historical sales information is derived from public records provided by the county offices. Information is not guaranteed and should be independently verified.
4091 S Wildflax Paseo #173, Ontario, CA 91761 (MLS# PW26123652) is a Townhouse property that was sold at $3,300 on July 20, 2026. Want to learn more about 4091 S Wildflax Paseo #173? Do you have questions about finding other real estate for sale or rent in Ontario? You can browse all Ontario rentals or contact a Coldwell Banker agent to request more information.