This is a carousel with tiles that activate property listing cards. Use the previous and next buttons to navigate.
1/1
$3,200
This is a carousel with tiles that activate property listing cards. Use the previous and next buttons to navigate.
1/1
Property Description
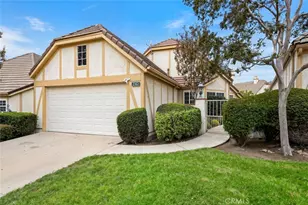
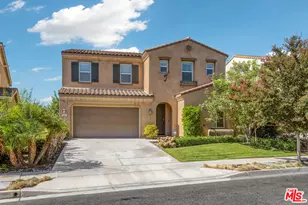
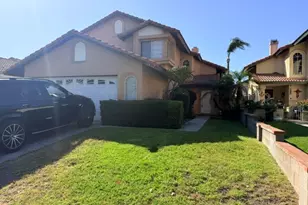
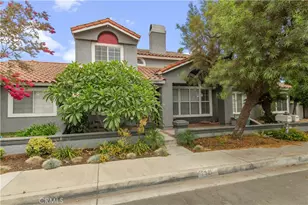
All adults over 18 need to fill out a RentSpree application each. All applicants must have excellent credit with FICO score 680+ to qualify. Please submit the driver's license, 2 most recent paystubs and most recent bank statement. Super upgraded Creek side home with wood floors, granite counters and stainless appliances. Excellent floor plan with 1Br/1ba downstairs and 2 suites upstairs. Living room with vaulted ceilings and fireplace. Cozy dining area with a patio door leading to nice back yard. Central air and heating, 2 car attached garage. Inside laundry room. Large backyard with fruit trees. Creek side Community has pools, spas, park s, tennis courts, club house, security patrol and a great neighborhood environment. Walking distance to library and high school. Fast access to 60 & 15 Fwys. Close to major shopping and Ontario Mills Mall. No pet.
Full Property Details
Full Property Details for 3640 Honeyglen Way
General
- Rent: $3,200
- Status: Closed
- Type: Single Family
- Source: MRMLS
- MLS ID: TR26173414
- Added to Site: 31 day(s) ago
Rental Information
- Lease/Rent Term: 12 Months
Interior
- Rooms/Areas: Primary Bedroom, Main Floor Bedroom, Primary Suite, Primary Bathroom
- Fireplace: Yes
- Fireplace(s): Living Room
- Furnishings: Unfurnished
Rooms
Bathrooms
- Total Bathrooms: 3
- Full Bathrooms: 3
Bedrooms
- Total Bedrooms: 3
Other Rooms
- Laundry: In Garage
Additional Information
- Pool Description: In-Ground, Community
Parking
- Garage: Yes
- Garage Spaces: 2
- Parking: Garage, Garage Faces Front
Location
- County: San Bernardino
- Driving Directions: Creekside
School Information
- School District: Ontario-Montclair
Heating & Cooling
- Cooling Type: Central Air
- Heating Type: Central
Utilities
- Sewer: Public Sewer
- Water: Public
Structural Information
- Common Walls: No Common Walls
- Entry Floor Number: 1
- Entry Location: First Floor
- Stories/Levels: Two
- Stories Description: Two
- Square Feet: 1,310
- Sq. Ft. Source: Assessor
- Year Built: 1987
Lot Features
- Property View: None
- Lot Size (Acres): 0.0828
- Lot Size (Sq. Ft.): 3,607
- Lot Size Source: Assessor
- Zoning: R1
- Lot Description: Front Yard
Financial Considerations
- Price Per Sq. Ft.: $2.44
- Security Deposit: $2,700
- Terms: 12 Months
Listed by Abraiday Inc., Caroline Chai
Sold by Outside Office, OUT OF AREA TRI COUNTY

Schools
Schools serving 3640 Honeyglen Way
School Districts:Mountain View Elementary School District, Ontario, CA, Chaffey Joint Union High School District
| Name | Grades | Distance |
|---|---|---|
Creek View Elementary School 3742 Lytle Creek Loop, Ontario, CA 91761 | K-6 | 0.2 mi |
Grace Yokley Middle School 2947 South Turner Avenue, Ontario, CA 91761 | 7-8 | 0.7 mi |
Colony High School 3850 East Riverside Drive, Ontario, CA 91761 | 9-12 | 0.5 mi |
Disclaimer:
School attendance boundaries provided by ATTOM Data Solutions and are for reference only. Contact the school directly to verify enrollment eligibility.
Price History for 3640 Honeyglen Way
Date
Details
Price
Change
Source
8/28/2026
Sold
$3,200
—
MLS
8/07/2026
Listed
$3,200
—
MLS
Disclaimer: Historical sales information is derived from public records provided by the county offices. Information is not guaranteed and should be independently verified.
3640 Honey Glen Way, Ontario, CA 91761 (MLS# TR26173414) is a Single Family property that was sold at $3,200 on August 28, 2026. Want to learn more about 3640 Honey Glen Way? Do you have questions about finding other real estate for sale or rent in Ontario? You can browse all Ontario rentals or contact a Coldwell Banker agent to request more information.