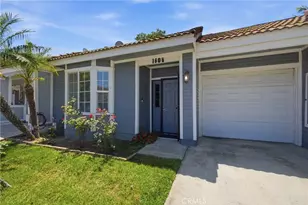
Full Property Details for 3681 W S Eichler Paseo #10
General
- Price: $429,990
- HOA FEE: $260/month
- Status: Pending
- Type: Townhouse
- Source: MRMLS
- MLS ID: OC26113674
- Updated: 9/26/2026
- Added to Site: 152 day(s) ago
Interior
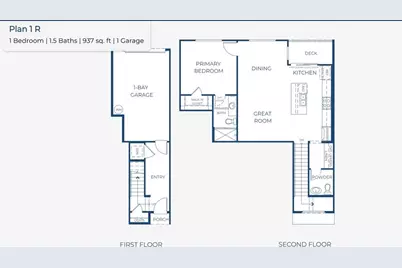
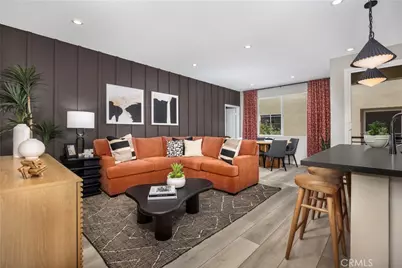
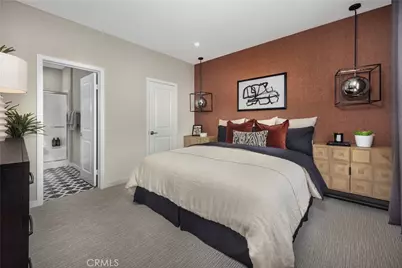
- Rooms/Areas: Primary Bedroom, Entry, All Bedrooms Up, Kitchen, Great Room
- Interior Features: Quartz Counters, Unfurnished, Pantry, Recessed Lighting
- Fireplace(s): None
- Appliances: Disposal, Microwave, Refrigerator, Electric Oven, Freezer, Dishwasher, Electric Cooktop
- Flooring: Vinyl, Carpet, Laminate
Rooms
- Total Bathrooms: 2
- Full Bathrooms: 1
- Half Bathrooms: 1
- Laundry: Inside, Electric Dryer Hookup, In Closet, Washer Included, Dryer Included
Additional Information
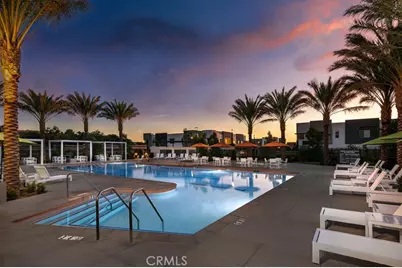
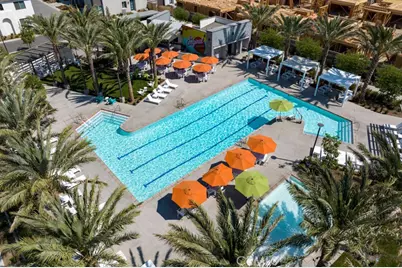
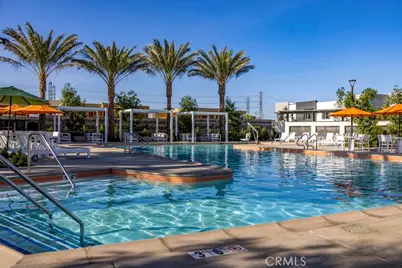
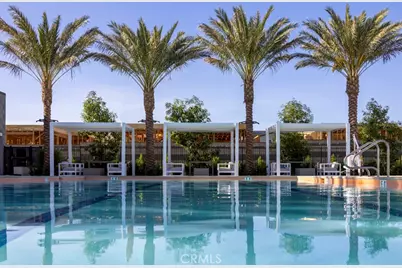
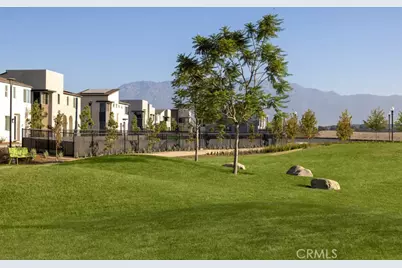
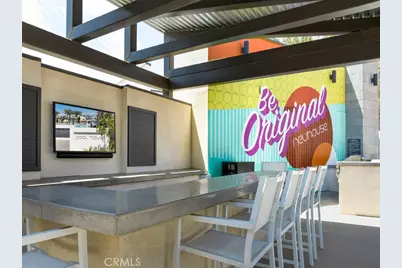
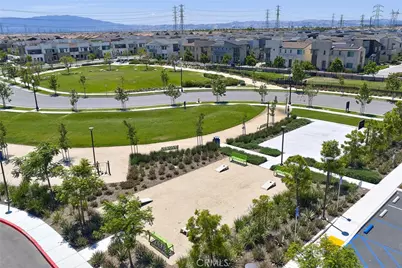
- Shared Amenities: Insurance, Pets Permitted, Management, Pool, Dog Park, Barbecue, Outdoor Cooking Area, Spa/Hot Tub, Maintenance Grounds, Picnic Area, Other Courts
- Pool Description: Association, Community
- Spa Description: Association, Community
Parking
- Garage: Yes
- Garage Spaces: 1
- Parking: Garage (Direct Access), No Driveway, Garage Faces Rear
Location
- County: San Bernardino
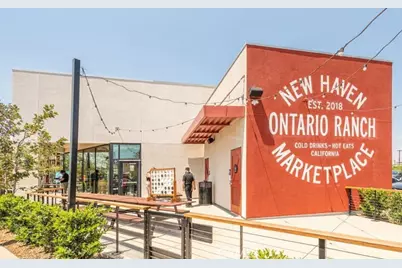
- Driving Directions: From I-15 take Ontario Ranch West to S Sunrise to Twinkle, Sales Office and Models located at 3660 S. Eichler Paseo
- Direction Faces: South
School Information
- School District: Mountain View
Community
- Community Features: Gutters, Curbs, Street Lights, Storm Drains, Suburban, Park
- Assoc. Name: The Management Trust
Heating & Cooling
- Cooling Type: Central Air
- Heating Type: Central
Utilities
- Sewer: Public Sewer
- Water: Public
Structural Information
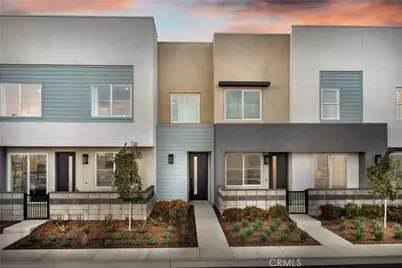
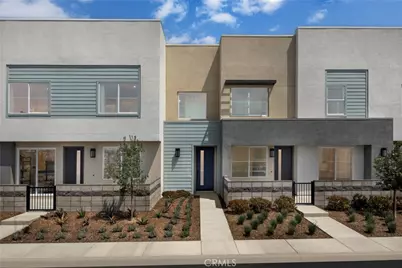
- Architectural Style: Modern
- Structure Type: Townhouse
- Builder: Risewell Homes
- Construction: Stucco
- Foundation: Slab
- Roof: Composition
- Common Walls: 2 Common Walls (or More)
- Windows: Low Emissivity Windows, Screens
- Doors: Sliding Doors
- Entry Location: 1
- Stories/Levels: Two
- Stories Description: Two
- Square Feet: 937
- Year Built: 2026
- Year Built Source: Builder
- Property Condition: Under Construction
Unit Information
Lot Features
- Property View: None
- Lot Size Source: Builder
Financial Considerations
- Price Per Sq. Ft.: $458.9
- Association Fee: $260
- Assoc Fee Freq.: Monthly
Disclosures and Reports
- Special Conditions: Conservatorship, Standard
Listed by Risewell Homes, Kyle DeMartino