This is a carousel with tiles that activate property listing cards. Use the previous and next buttons to navigate.
1/66
$800,000 Sale Pending
This is a carousel with tiles that activate property listing cards. Use the previous and next buttons to navigate.
1/66
Property Description
15-20K GRANT AVAILABLE •NO HOA •NEW SOLAR PANELS •TESLA POWERWALL •EV CHARGER READY •RARE FIRST-FLOOR BEDROOM & FULL BATH!
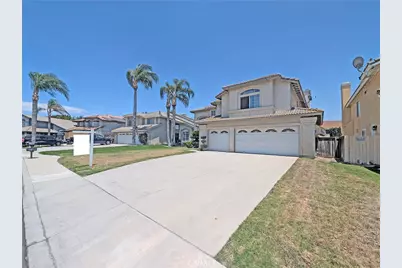
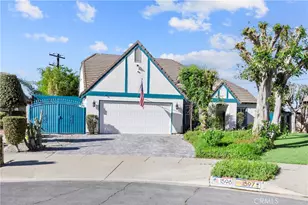
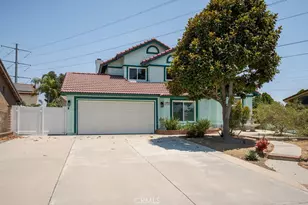
Welcome to this spacious 5-bedroom, 3-bathroom two-story home, and an attached 3-car garage offering comfort, functionality, and exceptional value. Equipped with High Load Tesla Powerwall 3 with EV charger ready. Step inside to soaring vaulted ceilings, abundant natural light, and a dramatic staircase that creates an impressive first impression.
The open-concept floor plan is designed for both everyday living and entertaining, featuring a large family room with a cozy fireplace, oversized windows, and seamless access to the kitchen and dining areas. A highly sought-after first-floor bedroom and full bathroom provide the perfect setup for guests, multi-generational living, or a private home office. The upstairs laundry room adds everyday convenience.
Upstairs, you'll find spacious secondary bedrooms, ample storage, and and a oversized primary suite featuring a en-suite bath and walk-in closet, cozy fireplace and plenty of room to create your own retreat. An additional bedroom also features a walk-in closet, while the fifth bedroom offers flexibility as a media room, playroom, office, or guest space.
Energy-conscious buyers will appreciate the solar system, Tesla Powerwall backup battery, EV charger, and newer HVAC system. Outside, the private backyard offers plenty of space for entertaining, gardening, pets, or simply relaxing. The oversized 3-car garage provides abundant storage and workshop potential.
Don't miss this opportunity to own a spacious energy-efficient home with NO HOA and a rare first-floor bedroom in one of the area's most desirable neighborhoods. Located walking distance from Ontario Ranch, one of the largest and fastest-growing master-planned communities in Southern California. Just minutes away, New Haven Marketplace is the community's go-to destination featuring Stater Bros., Starbucks, Chase Bank, Jersey Mike's, Brew Haven Taproom, restaurants, fitness studios, and more. You'll also find Costco, 99 Ranch Market, Ontario Mills Mall, and Victoria Gardens nearby, plus In-N-Out, major dining along Ontario Ranch Road, and quick freeway access to the I-15, I-10, and Hwy 60. Everything you need is right at your doorstep.
Full Property Details
Full Property Details for 3739 Mustang
General
- Price: $800,000
- Status: Pending
- Type: Single Family
- Source: MRMLS
- MLS ID: OC26136431
- Updated: 7/24/2026
- Added to Site: 59 day(s) ago
Interior
- Rooms/Areas: Walk-In Closet, Laundry, Kitchen, Great Room, Living Room, Main Floor Bedroom, Family Room, Primary Suite, Galley Kitchen
- Interior Features: Balcony
- Fireplace: Yes
- Fireplace(s): Family Room
- Eating Areas: Breakfast Counter/Bar, Dining Room
- Appliances: Microwave, Electric Range, Dishwasher
Rooms
Bathrooms
- Total Bathrooms: 3
- Full Bathrooms: 3
Bedrooms
- Total Bedrooms: 5
Other Rooms
- Laundry: Gas Dryer Hookup, Upper Level, Washer Hookup
Additional Information
- Pool Description: None
Parking
- Garage: Yes
- Garage Spaces: 3
Location
- County: San Bernardino
- Driving Directions: Take all alternative routes to the address.
School Information
- School District: Chaffey Joint Union High
Community
- Community Features: Sidewalks, Park
Heating & Cooling
- Cooling Type: Central Air
- Heating Type: Central
Utilities
- Sewer: Public Sewer
- Water: Public
Structural Information
- Structure Type: Single Family Residence
- Common Walls: No Common Walls
- Entry Location: 1
- Stories/Levels: Two
- Stories Description: Two
- Square Feet: 2,583
- Sq. Ft. Source: Assessor
- Year Built: 1996
- Year Built Source: Assessor
Lot Features
- Property View: Mountain(s)
- Lot Size (Acres): 0.1625
- Lot Size (Sq. Ft.): 7,080
- Lot Size Source: Assessor
- Lot Description: 0-1 Unit/Acre
Financial Considerations
- Price Per Sq. Ft.: $309.72
Disclosures and Reports
- Special Conditions: Standard
Listed by Rubio Real Estate, Zoran Grujevski
Get Pre-Approved Today
Schools
Schools serving 3739 Mustang
School Districts:Mountain View Elementary School District, Ontario, CA, Chaffey Joint Union High School District
| Name | Grades | Distance |
|---|---|---|
Ranch View Elementary School 3300 Old Archibald Rd., Ontario, CA 91761 | K-6 | 0.5 mi |
Grace Yokley Middle School 2947 South Turner Avenue, Ontario, CA 91761 | 7-8 | 1.1 mi |
Colony High School 3850 East Riverside Drive, Ontario, CA 91761 | 9-12 | 1.3 mi |
Disclaimer:
School attendance boundaries provided by ATTOM Data Solutions and are for reference only. Contact the school directly to verify enrollment eligibility.
Price & Sales History for 3739 Mustang
Date
Details
Price
Change
Source
6/24/2026
Listed
$800,000
—
MLS
Disclaimer: Historical sales information is derived from public records provided by the county offices. Information is not guaranteed and should be independently verified.
Tax History
Tax History for 3739 Mustang
Year
Property Taxes
Change
Tax Assessment
Change
2025
$3,676
—
$344,718
2%
2025
$3,676
2%
$337,958
2%
2024
$3,597
3%
$331,332
2%
2023
$3,488
1%
$324,835
-50%
2022
$3,447
-51%
$656,188
2%
2021
$6,979
2%
$643,322
1%
2020
$6,871
1%
$636,725
2%
2019
$6,832
2%
$624,240
2%
2018
$6,678
110%
$612,000
110%
2017
$3,175
1%
$291,190
2%
2016
$3,132
—
$285,480
2%
2015
$3,127
3%
$281,192
2%
2014
$3,040
-1%
$275,684
—
2013
$3,065
—
$274,438
—
Disclaimer: Historical tax information is derived from public records provided by the county offices. Information is not guaranteed and should be independently verified.
Estimate the Cost
Estimate the Cost for 3739 Mustang
3739 Mustang, Ontario, CA 91761 (MLS# OC26136431) is a Single Family property with 5 bedrooms and 3 full bathrooms. 3739 Mustang is currently listed for $800,000 and was received on June 24, 2026. Want to learn more about 3739 Mustang? Do you have questions about finding other Single Family real estate for sale in Ontario? You can browse all Ontario real estate or contact a Coldwell Banker agent to request more information.