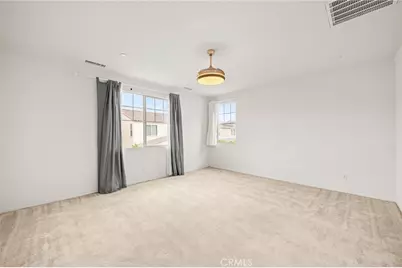
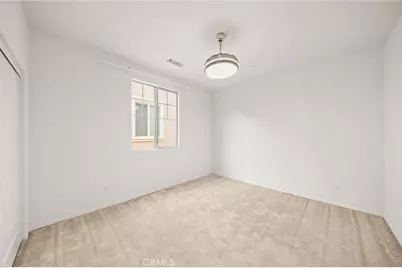
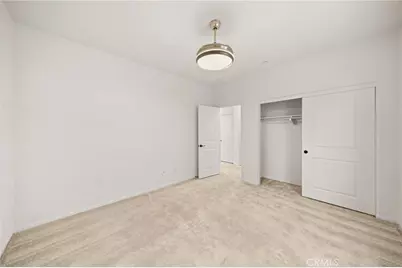
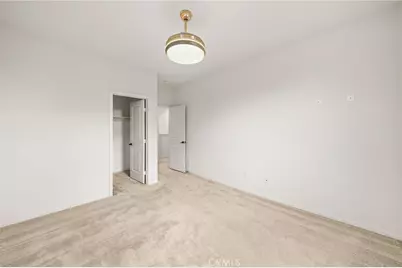
This is a carousel with tiles that activate property listing cards. Use the previous and next buttons to navigate.
1/44
$808,000
This is a carousel with tiles that activate property listing cards. Use the previous and next buttons to navigate.
1/44
Property Description
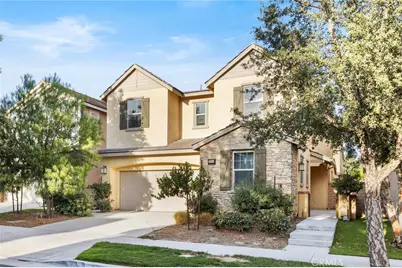
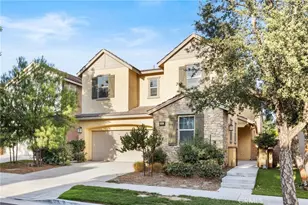
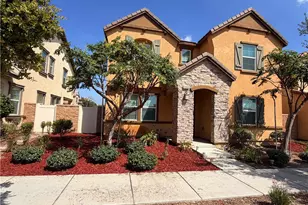
Welcome to New Haven Community - Where Resort-Style Living Begins! Experience the best of Southern California living in one of Ontario Ranch's most sought-after communities, offering 5 large swimming pools, basketball courts, pickleball courts, dog parks, playgrounds, and beautifully maintained community parks-all just steps from your door.
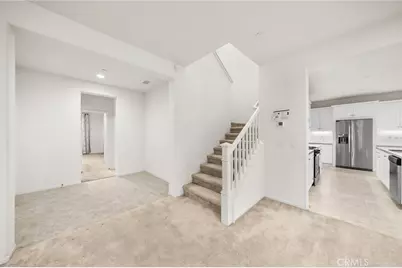
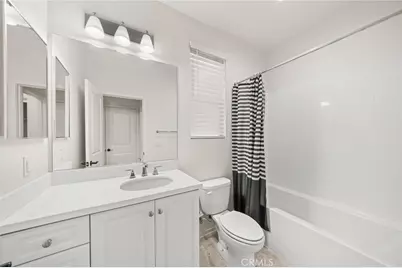
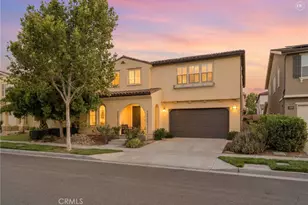
This spacious and thoughtfully designed home features **4 bedrooms and 3 full bathrooms**, including a highly desirable private downstairs bedroom with a full bathroom-perfect for multi-generational living, overnight guests, older children, or in-laws.
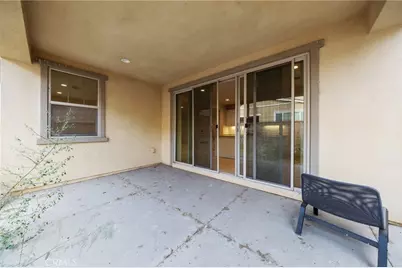
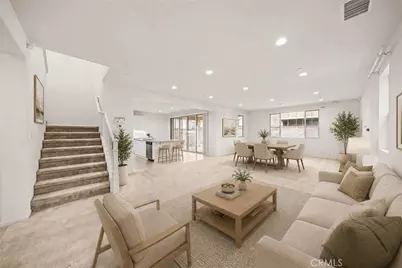
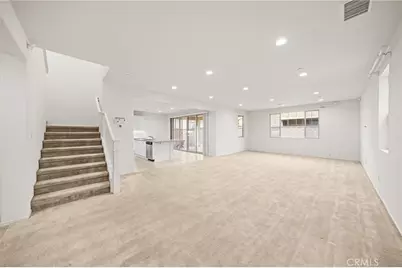
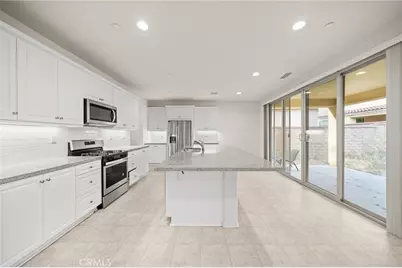
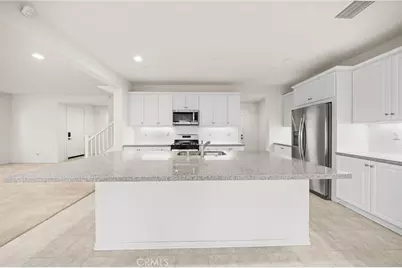
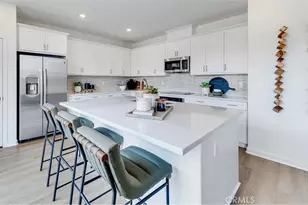
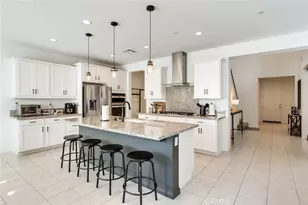
Designed for Everyday Living & Entertaining: The bright and open floor plan offers generous living and dining spaces that flow seamlessly into the heart of the home-a beautiful open-concept kitchen with a massive center island, ideal for family breakfasts, casual dining, gatherings, and entertaining. A large walk-in pantry, provides abundant storage, while oversized sliding glass doors bring in natural light and open to a covered outdoor lounge area for effortless indoor-outdoor living.
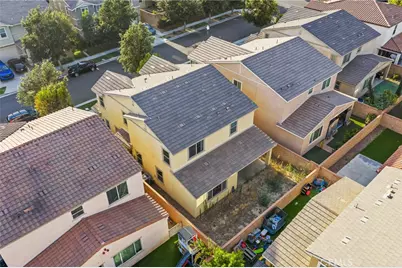
The backyard is a blank canvas ready for your imagination-create the outdoor space you've always wanted, whether it's a lush garden, stylish entertaining area, children's play space, or your own private retreat.
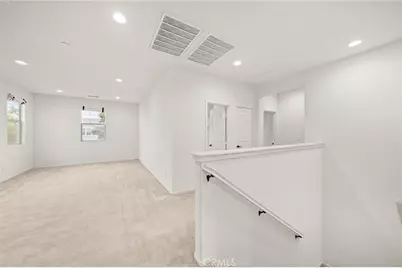
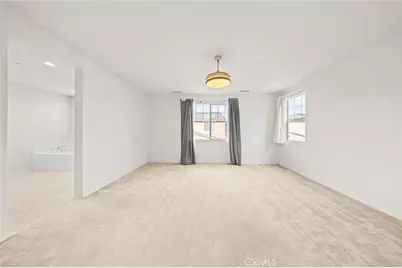
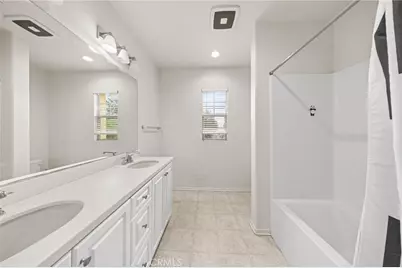
Upstairs, your private retreat awaits. A spacious loft provides additional flexible living space, accompanied by 2 bright secondary bedrooms and an impressive primary suite featuring a spa-inspired soaking tub and two separate walk-in closets.
Location is another standout feature!Walk to the brand-new Haven Elementary School, community parks, supermarket, and Starbucks. Enjoy convenient access to major freeways and nearby destinations including **Ontario Sports Empire, Ontario Mills, Ontario International Airport, Costco, and 99 Ranch Market.
Full Property Details
Full Property Details for 3931 S Mondavi Way
General
- Price: $808,000
- HOA FEE: $195/month
- Status: Active
- Type: Single Family
- Source: MRMLS
- MLS ID: TR26173121
- Updated: 9/19/2026
- Days on Market: 41 days
- Added to Site: 41 day(s) ago
Interior
- Rooms/Areas: Primary Bedroom, Laundry, Kitchen, Primary Bathroom
- Interior Features: Quartz Counters
- Fireplace(s): None
- Eating Areas: Dining Room
- Appliances: Microwave, Gas Oven, Dishwasher
- Flooring: Carpet
Rooms
Bathrooms
- Total Bathrooms: 3
- Full Bathrooms: 3
Bedrooms
- Total Bedrooms: 4
Other Rooms
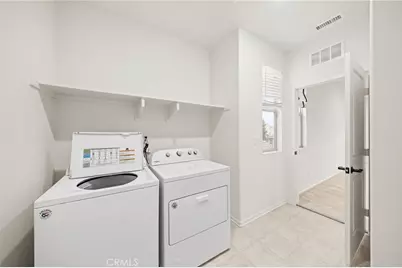
- Laundry: Individual Room
Additional Information
- Shared Amenities: Pickleball, Playground, Pool, Dog Park, Barbecue, Outdoor Cooking Area, Spa/Hot Tub, Picnic Area
- Pool Description: Community
- Spa Description: Community
Exterior
- Deck/Patio: Open Patio
Parking
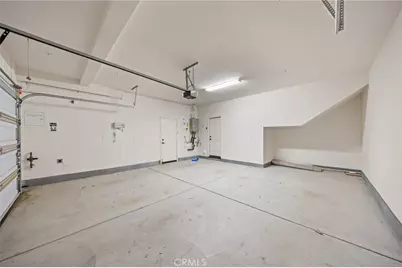
- Garage: Yes
- Garage Spaces: 2
- Parking: Garage, Driveway, Street
Location
- County: San Bernardino
- Driving Directions: Follow GPS
School Information
- School District: Mountain View
- Elementary School: NEWHA
Community
- Community Features: Dog Park, Park
- Assoc. Name: Profressional management
Heating & Cooling
- Cooling Type: Central Air
- Heating Type: Central
Utilities
- Sewer: Public Sewer
- Water: None
Structural Information
- Architectural Style: French
- Structure Type: Single Family Residence
- Foundation: None
- Common Walls: 2 Common Walls (or More)
- Disability Access: None
- Entry Location: 1
- Stories/Levels: Two
- Stories Description: Two
- Square Feet: 2,792
- Sq. Ft. Source: Assessor
- Year Built: 2019
- Year Built Source: Public Records
Lot Features
- Property View: None
- Lot Size (Acres): 0.093
- Lot Size (Sq. Ft.): 4,050
- Lot Size Source: Assessor
- Lot Description: Front Yard, Back Yard
Financial Considerations
- Price Per Sq. Ft.: $289.4
- Association Fee: $195
- Assoc Fee Freq.: Monthly
Disclosures and Reports
- Special Conditions: Standard
Listed by WeTrust Realty, Chengcheng Lu

Get Pre-Approved Today
Schools
Schools serving 3931 S Mondavi Way
School Districts:Mountain View Elementary School District, Ontario, CA, Chaffey Joint Union High School District
| Name | Grades | Distance |
|---|---|---|
Grace Yokley Middle School 2947 South Turner Avenue, Ontario, CA 91761 | 7-8 | 1.4 mi |
Colony High School 3850 East Riverside Drive, Ontario, CA 91761 | 9-12 | 1.1 mi |
Disclaimer:
School attendance boundaries provided by ATTOM Data Solutions and are for reference only. Contact the school directly to verify enrollment eligibility.
Price & Sales History for 3931 S Mondavi Way
Date
Details
Price
Change
Source
8/27/2026
Listed
$808,000
44.8%
MLS
6/28/2019
Sold
$558,000
—
Public Record
Disclaimer: Historical sales information is derived from public records provided by the county offices. Information is not guaranteed and should be independently verified.
Tax History
Tax History for 3931 S Mondavi Way
Year
Property Taxes
Change
Tax Assessment
Change
2025
$10,812
—
$622,460
2%
2025
$10,812
2%
$610,255
2%
2024
$10,603
3%
$598,289
2%
2023
$10,302
1%
$586,557
2%
2022
$10,215
-3%
$575,056
2%
2021
$10,549
2%
$563,781
1%
2020
$10,322
108%
$558,000
923%
2019
$4,967
212%
$54,559
2%
2018
$1,590
-49%
$53,489
2%
2017
$3,143
429%
$52,440
2%
2016
$594
—
$51,412
—
Disclaimer: Historical tax information is derived from public records provided by the county offices. Information is not guaranteed and should be independently verified.
Estimate the Cost
Estimate the Cost for 3931 S Mondavi Way
3931 S Mondavi Way, Ontario, CA 91761 (MLS# TR26173121) is a Single Family property with 4 bedrooms and 3 full bathrooms. 3931 S Mondavi Way is currently listed for $808,000 and was received on August 27, 2026. Want to learn more about 3931 S Mondavi Way? Do you have questions about finding other Single Family real estate for sale in Ontario? You can browse all Ontario real estate or contact a Coldwell Banker agent to request more information.