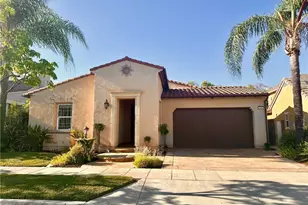
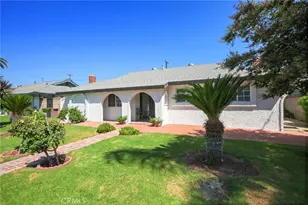
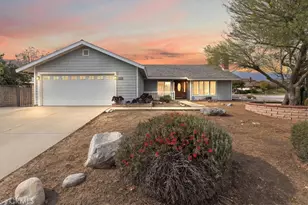
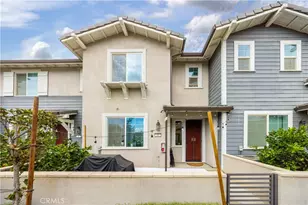
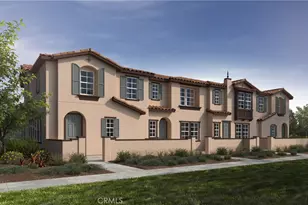
Full Property Details for 4208 S Laguna
General
- Sold For: $570,000
- HOA FEE: $303/month
- Status: Closed
- Type: Condo
- Source: MRMLS
- MLS ID: DW26074067
- Added to Site: 190 day(s) ago
Interior
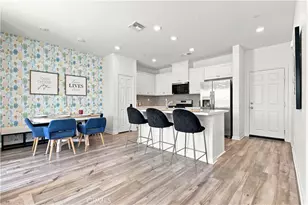
- Rooms/Areas: Walk-In Closet, Primary Bedroom, Utility Room, Laundry, Kitchen, Living Room, Family Room, Loft, Primary Suite, Media Room, Primary Bathroom
- Interior Features: Ceiling Fan(s), Pantry, Recessed Lighting, Open Floorplan, Storage, Copper Plumbing (Full)
- Fireplace(s): None
- Eating Areas: Breakfast Counter/Bar, Family Kitchen, In Kitchen, Area
- Appliances: Convection Oven, Water Heater, Disposal, Microwave, Refrigerator, Tankless Water Heater, Barbecue, Vented Exhaust Fan, Water Purifier, Dishwasher
Rooms
- Total Bathrooms: 3
- Full Bathrooms: 2
- Half Bathrooms: 1
- Laundry: Inside, Gas Dryer Hookup, Individual Room, Electric Dryer Hookup, Gas & Electric Dryer Hookup, Upper Level, Washer Hookup
Additional Information
- Shared Amenities: Pickleball, Playground, Tennis Court(s), Pool, Firepit, Dog Park, Barbecue, Outdoor Cooking Area, Paddle Tennis, Spa/Hot Tub, Picnic Area
- Pool Description: Association, In-Ground, Community, Lap, Heated, Heated (Passive)
- Spa Description: Association, In-Ground, Community
Exterior
- Deck/Patio: Covered, Front Porch, Concrete, Porch, Open Patio, Patio, Slab, Deck
Parking
- Garage: Yes
- Garage Spaces: 2
- Parking: Garage, Concrete, Paved, On-Site, Garage (Direct Access), Garage (Single Door), Garage Faces Rear, Side-by-Side, Garage Door Opener, Parking Space, Street
Location
- County: San Bernardino
- Driving Directions: Cross Streets: Ontario Ranch Rd & Hamner Ave
School Information
- School District: Chaffey Joint Union High
Community
- Community Features: Gutters, Curbs, Biking, Dog Park, Street Lights, Storm Drains, Sidewalks, Suburban
- Assoc. Name: Moonstone
Heating & Cooling
- Cooling Type: Central Air, ENERGY STAR Qualified Equipment
- Heating Type: High Efficiency, Central, ENERGY STAR Qualified Equipment
Utilities
- Sewer: Public Sewer
- Water: Public
Structural Information
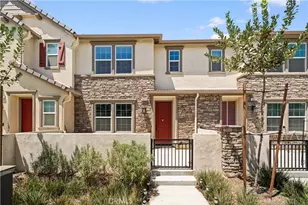
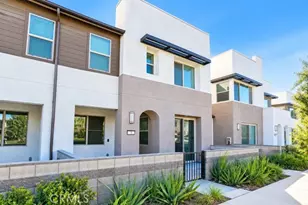
- Architectural Style: Craftsman, Modern, See Remarks
- Structure Type: Condominium
- Foundation: Slab
- Common Walls: End Unit, 1 Common Wall, No One Below, No One Above
- Windows: Shutters, Solar Tinted Windows, Double-Pane Windows, Insulated Windows, ENERGY STAR Qualified Windows
- Doors: ENERGY STAR Qualified Doors, Insulated Doors
- Disability Access: See Remarks, Wide Doors (32 Inches or More), Entry Slope Less than 1 in 12, Disability Features, Adaptable For Elevator, Lowered Light Switches, Other, Parking, Low-Pile Carpeting, Wide Halls (36 Inches or More), Grab Bars In Bathroom(s), Wide Halls (48 Inches or More), 2 or More Accessible Exits, Doors - Swing In
- Entry Location: 1
- Stories/Levels: Two
- Stories Description: Two
- Square Feet: 1,652
- Sq. Ft. Source: Assessor
- Year Built: 2024
- Year Built Source: Builder
- Property Condition: Turnkey, Updated/Remodeled
Lot Features
- Property View: Mountain(s), City Lights, Park/Greenbelt, Hills
- Lot Size (Acres): 0.023
- Lot Size Source: Assessor
- Lot Description: Corner Lot, Landscaped, 0-1 Unit/Acre, Park Nearby
- Fencing (Description): Block, Stucco Wall, Excellent Condition
Green Features
- Energy Efficient: Insulation, Roof, Lighting, Construction, Appliances, Doors, HVAC, Water Heater, Thermostat, Windows
- Energy Generation: Solar
- Walk Score: 91
Financial Considerations
- Price Per Sq. Ft.: $345.04
- Association Fee: $303
- Assoc Fee Freq.: Monthly
Disclosures and Reports
- Special Conditions: Standard
Listed by Rubio Real Estate, Michael Sykes-Rubio and Rubio Real Estate, Christopher Rubio
Sold by Fiv Realty Co., Elizabeth Aguila